FAST FIVE-POINT FLYOVER:
1) sensational KITCHEN
2) a beautiful ENSUITE
3) a luxe main bathroom with SOAKER BATH
4) a backyard north-facing DECK, with stacker doors for seamless indoor-outdoor living
5) set on a 784 Square Metre south-facing allotment, on the ideal east-side of our beautiful city, in the leading suburb of Rangeville
SO MUCH TO LOVE...
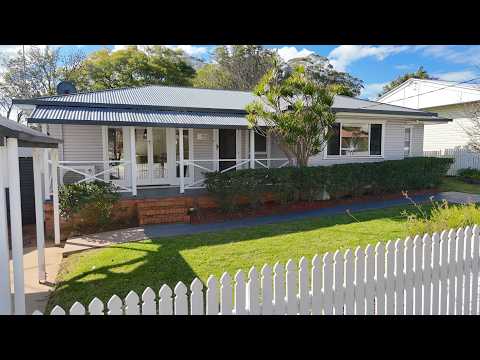
' If you've been dreaming of an UPDATED charming home filled with warmth, character and today's appeal, this beautiful Rangeville home set behind a white picket fence will capture your heart, ' says selling agent Jacqui Walker.
' The lovely front veranda sets the scene ... then there's the polished timber floors and magnificent north-facing back DECK accentuated by sensational STACKER DOORS, ' says Jacqui.
' With many updates throughout, each corner has been thoughtfully-presented to create a home filled with comfort, character and everyday enjoyment. '
DID YOU KNOW?
- The 'BUS ON DEMAND' passes by
- The DOCTOR is just 770 METRES AWAY at High Street Plaza
- Stroll just 1.3km to Toowoomba's beautiful PICNIC POINT parklands and cafe
TAKE THE CHALLENGE. In this price point, can you find any other Home in the leading suburb of Rangeville with all 4?
1) Timeless charm
2) Two, YES 2, updated bathrooms
3) Designer kitchen
4) A Deck with stacker doors, ideally oriented north across the backyard
THERE ARE FIVE 5-STAR REASONS why this one's so special:
1) BEAUTIFUL FIRST IMPRESSIONS
The white picket fence, gable carport in front of tandem single garage, and welcoming front veranda immediately establish the home's appeal.
French doors create a charming entrance, while CRIMSAFE security screens to most doors and windows provide additional peace of mind.
2) IT'S FULL OF CHARACTER
Inside, polished timber floorboards, ornate cornices and inviting living spaces celebrate the home's timeless personality.
Natural warmth and thoughtful presentation create an atmosphere that feels instantly like home.
3) THE HEART OF FAMILY LIVING
Open-plan living, dining and kitchen spaces connect beautifully, creating an easy environment for everyday family life and entertaining alike.
The designer kitchen combines style with practicality, offering stone benchtops, electric cooking, DISHWASHER, built-in microwave, generous drawer storage, ample cabinetry and space for a large family refrigerator.
Nearby, the functional laundry provides excellent storage together with direct access to the backyard and clothesline.
4) THE DECK YOU'LL NEVER WANT TO LEAVE
The sensational north-facing deck with stacker doors is the highlight of this home.
Whether enjoying a quiet morning coffee, gathering with family and friends or simply watching children play beneath the beautiful established shade tree, this is an outdoor space you'll love.
The expansive, level backyard offers room to run, climb, picnic and create wonderful family memories.
There is a handy garden shed too, and a useful utility room at rear of single garage.
All-in-all, this Home is set on a 784 Sq Mtr Allotment, and the front yard is fully-fenced with a tandem single carport in front of the single garage.
5) COMFORT FOR THE WHOLE FAMILY
A total of 3 generous bedrooms provide rest and rejuvenation, each with built-in robes and Bedrooms 2 and 3 with ceiling fans.
The master suite enjoys a beautifully renovated ensuite with shower, vanity and toilet; and you'll love the custom-fitted wardobe. There's also reverse-cycle AIR conditioning here.
The updated family bathroom includes a LUXURY SOAKER TUB, separate shower and vanity, complemented by the separate toilet every busy household appreciates.
NEXT STEPS:
' It's time to experience the warmth, charm and sensational updates that 81a on South Street offers. '
Day or night, The Jacqui Walker Team is standing by to answer your questions and help you discover whether this special home is the one you've been waiting for.
We'll see you at the Upcoming Open Home, or it's easy to arrange a private inspection today. SEE NOW!
Love,
x Jacqui
***USEFUL INFO:
- For an Investor Buyer, our rental appraisal is $675.00 per week ... that's a 4.01% annual gross rent yield
- Recent General Rates and Charges: Approx $1,605.00 net half-year
- Water Infrastructure Charge: Generally $377.41 net per half-year + consumption
- Local Government Area: Toowoomba Regional Council
- Real Property Description: Lot 15 on RP93162
- Disclaimer: All care taken, however you are encouraged to independently verify all photography, figures, measurements and indications.


 ▶


