Set behind established greenery on a generous 725sqm (approx.) allotment, 4 Dublin Avenue delivers the kind of space, flexibility and solid mid-century foundations that continue to make Salisbury Downs such an enduring family favourite. Built circa 1966, this three-bedroom home pairs a generous traditional footprint with extensive outdoor entertaining, excellent shedding and a substantial detached granny flat creating an opportunity with plenty to offer today and even more potential for tomorrow.
Inside, polished timber-look floors and an abundance of natural light give the home's expansive living and dining zones an immediate sense of warmth. Large windows frame the leafy front garden, while a striking exposed-brick archway adds character and subtly separates the spaces without compromising their easy connection. There's room here for the whole household to spread out, whether it's quiet evenings in the lounge, family dinners or entertaining friends.
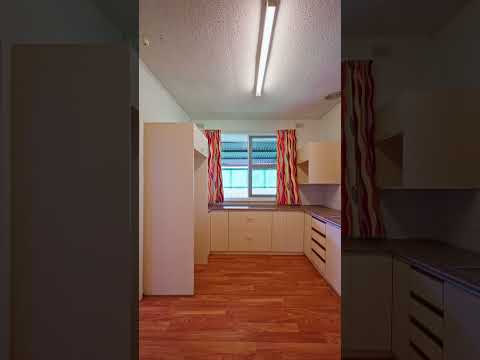
The adjoining kitchen keeps things practical with generous cabinetry, wraparound bench space, double sink and gas cooking, while its position provides an easy link between the home's living zones and the substantial entertaining areas outside. Three bedrooms are privately arranged along the opposite side of the home, complemented by a central bathroom, separate toilet and dedicated laundry.
It's outside, however, where this property really begins to separate itself. Extensive undercover areas wrap around the rear of the home, creating an enormous all-weather setting for weekend barbecues, family celebrations or simply relaxing while children and pets enjoy the lawn beyond. The detached garage measuring approximately 5.9m x 7.1m provides around 42sqm of highly versatile space ideal for secure parking, a workshop, storage or the serious home hobbyist while an additional 4.5m x 3.7m shed, carport and further off-street parking add another layer of practicality.
For buyers looking beyond what's already here, the substantial 725sqm parcel also brings exciting scope to renovate, extend or explore future redevelopment possibilities (STCC), making this an appealing proposition for first-home buyers, growing families, investors and renovators alike.
Then there's the convenience of Salisbury Downs itself. Hollywood Plaza, local schooling, reserves and sporting facilities are all within easy reach, with Parabanks Shopping Centre and Salisbury Interchange adding further shopping and transport options nearby. Little Para River Linear Park and Little Para Golf Course broaden the lifestyle offering, while Salisbury Highway provides a straightforward connection towards Adelaide's CBD.
FEATURES WE LOVE
- Generous, light-filled living and dining zones with large garden-facing windows
- Character exposed-brick feature wall and sweeping archway creating a distinctive centrepiece
- Timber-look flooring flowing through the home's main living areas
- Functional kitchen with extensive cabinetry, wraparound bench space, double sink + gas cooking
- Three well-proportioned bedrooms positioned together in their own wing
- Central family bathroom with shower, separate toilet + dedicated laundry
- Ducted evaporative air conditioning servicing the home
- Expansive covered outdoor entertaining areas offering exceptional year-round usability
- Established front and rear gardens with generous lawn space for children and pets
- Huge detached 5.9m x 7.1m garage, offering approximately 42sqm of versatile workshop, storage or vehicle space
- Additional 4.5m x 3.7m freestanding shed
- Secure carport plus additional off-street parking
- Generous 725sqm (approx.) landholding presenting exciting scope for renovation, extension or potential future redevelopment (STCC)
LOCATION
- Conveniently positioned close to Hollywood Plaza for supermarkets, specialty shopping, dining and everyday essentials
- Easy access to Parabanks Shopping Centre, Salisbury town centre and Salisbury Interchange
- Close to Salisbury Downs Primary School, with a variety of additional public and private schooling options throughout the surrounding area
- Nearby recreational options include Salisbury West Sports Club & Playground, Little Para River Linear Park and Little Para Golf Course
- Public transport options nearby, including access to Salisbury and Chidda train stations
- Straightforward access to Salisbury Highway and the broader northern Adelaide road network, with Adelaide CBD approximately 20km away
Specifications:
CT / 5655/882
Title / Torrens Titled
Zoning / General Neighbourhood - GN
Council / City of Salisbury
Built / 1966
Council rates /
Water /
For more information, including Form 1 and rental appraisal, or to offer: https://bit.ly/4DublinAve
Disclaimer: The information provided in this advertisement is deemed reliable. We cannot guarantee the information is accurate and we accept no liability for any errors. Interested parties should conduct their own due diligence and verify the accuracy of the information provided and obtain their own professional advice.
ENCORE REAL ESTATE
RLA 316 149


 ▶
▶


