Beautifully renovated, generously proportioned and offering exciting future possibilities, this impressive Asquith residence presents a rare opportunity for families, investors and developers alike.
Spanning approximately 300sqm of total floor space across its upper and lower levels, the home has been designed for comfortable modern living, featuring spacious interiors, multiple living zones, generous bedrooms and seamless indoor outdoor entertaining.
The renovation has been thoughtfully executed with a sophisticated combination of natural timber and stone, including Spanish Taj Mahal stone porcelain, Italian porcelain finishes, premium TOTO bathroom fixtures and carefully selected lighting, creating a refined yet warm interior throughout.
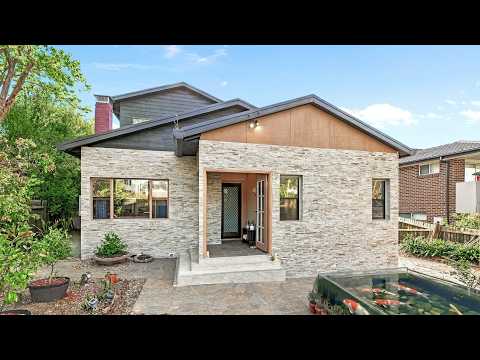
Outside, established landscaped gardens, a private koi pond and an expansive covered Merbau entertaining deck create a peaceful setting. Architectural stone cladding adds further character to the exterior, while a solar powered automatic gate and substantial detached shed and workshop provide excellent convenience, storage and versatility.
Beyond the quality of the home itself, the property offers another compelling advantage: its position within Asquith's Low and Mid Rise Housing (LMR) area, providing exciting potential for future redevelopment, subject to council approval and all relevant planning requirements.
Multiple concept drawings have already been explored for the site, including the potential for three townhouses, as well as an alternative concept incorporating a separate dwelling toward the rear of the property. This gives buyers an opportunity to enjoy an impressive renovated home today while considering how the site could be utilised into the future.
Internal Features
- Approximately 300sqm of total floor space across the upper and lower levels
- Beautifully renovated interiors with a spacious and versatile floorplan
- A newly installed skylight enhances the home with an abundance natural light
- Expansive open plan living and dining designed for everyday family living and entertaining
- Modern kitchen enhanced by premium stone look porcelain finishes, generous preparation space, storage and a practical layout
- Multiple well appointed bathrooms featuring quality TOTO fixtures, including a private ensuite to the master bedroom
- Generously sized bedrooms with built in wardrobes
- Multiple living zones providing flexibility for growing and multigenerational families
- Upper level retreat opening onto a private balcony, creating an additional space to relax or work from home
- Quality upgrades including a new skylight, Beacon lighting, updated internal wiring with three phase power and copper plumbing
External Features
- Expansive covered Merbau entertaining deck creating a seamless extension of the home's living spaces
- Architectural stone cladding complementing the home's natural timber and stone aesthetic
- Established landscaped gardens offering privacy, greenery and a peaceful leafy setting
- Private koi pond creating a tranquil feature within the backyard
- Solar powered automatic gate and generous driveway providing excellent off street parking
- Substantial detached shed, workshop and garage offering outstanding flexibility for trades, storage, vehicles or hobbies
- Generous landholding offering excellent separation between the existing residence and rear yard
- Freshly painted driveway and small house/warehouse at the rear of the home
Future Potential:
- Positioned within Asquith's Low and Mid Rise Housing (LMR) area
- Exciting future redevelopment potential, subject to council approval and relevant planning controls
- Multiple concept drawings already prepared and explored for the site
- Concepts include the potential for three townhouse residences
- Alternative concept exploring a separate dwelling positioned toward the rear
- Opportunity to secure a quality renovated residence with the added benefit of longer term development possibilities
Whether you're searching for an impressive renovated family home, a property with room and flexibility for the future, or a strategic development opportunity in one of Asquith's evolving residential pockets, this is a property that offers far more than meets the eye.
For further details or to arrange an inspection, please contact Anthony Chau on 0449 551 682, Iain Rosekilly on 0429 231 267 or Sahiti Anupapalle on 0424 797 251.
We have obtained all information in this document from sources we believe to be reliable, however, we cannot guarantee its accuracy. Prospective purchasers are advised to carry out their own investigations.


 ▶
▶


