Designed with easy coastal living in mind, this beautifully presented townhouse combines a light-filled dual-level layout with effortless indoor-outdoor flow and contemporary finishes throughout. Offering multiple outdoor entertaining spaces, ocean glimpses from the main bedroom and a relaxed lifestyle just moments from Freshwater Village, local schools and the beach, it presents an exceptional opportunity for first home buyers, investors and downsizers alike.
Key features
• Two generous bedrooms with built-in wardrobes and ceiling fans, including a spacious main retreat with private balcony capturing ocean glimpses
• Sun-drenched open plan living and dining area seamlessly connecting to both front and rear exclusive-use courtyards
• East-facing front courtyard featuring a timber entertaining deck and level grassed yard
• Contemporary kitchen appointed with stainless steel appliances, dishwasher, island bench and ample storage
• Timber flooring throughout, enhancing the home's bright and coastal feel
• Stylish fully tiled bathroom, plus internal laundry with additional downstairs toilet
• Covered rear entertaining area flowing to a private paved courtyard and single carport
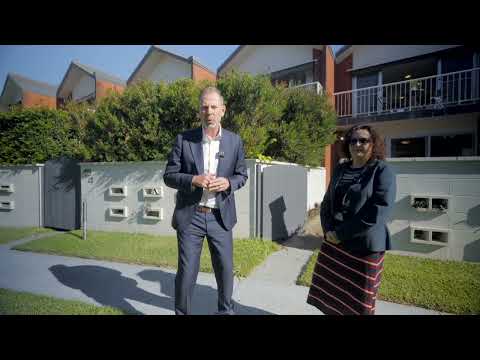
• Set within a well-maintained boutique collection of townhouses in a highly desirable lifestyle location
Within arm's reach
• Freshwater village shops, restaurants and cafes
• Harbord Primary School
• Harbord Diggers and Harbord Hotel
• Freshwater beach
• Buses to City CBD, Manly, Westfield Warringah Mall & surrounds
Nitty gritty details
Total Size: 108.8m2
Strata Rates: $1,464.78 p/q approx.
Water Rates: $216.53 p/q approx.
Council Rates: $510.30 p/q approx.
Rental potential: $1,400 - $1,500 per week
Buy Well. Sell Well. Rent Well.
All information contained herein is gathered from sources we consider to be reliable. However, we cannot guarantee or give any warranty about the information provided. Interested parties must solely rely on their own enquiries.


 ▶
▶


