Some homes impress with size. Others impress with finishes. And then there are homes like this that somehow manage to deliver both while creating a feeling that is difficult to put into words.
Set in one of Fletcher's most desirable pockets, 6 Threlked Crescent offers a rare combination of grand family proportions, high-end finishes and an outlook that instantly slows life down. Beyond the rear boundary, uninterrupted wetland views stretch into the distance creating an incredible backdrop that changes throughout the day. As the afternoon sun begins to fall and golden light washes across the landscape, it creates a scene you'll find yourself stopping to admire night after night.
Behind its beautifully manicured street presence sits a home designed around space, comfort and connection. Rich timber flooring flows through expansive open-plan living zones, while large windows and glass doors constantly pull the outdoors and breathtaking outlook back inside. Every space feels generous, every room feels purposeful and every finish feels carefully considered.
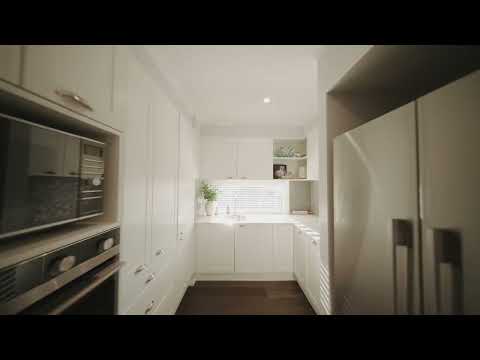
The heart of the home is absolutely spectacular. A designer kitchen anchors the central living spaces with an oversized stone island bench, elegant shaker cabinetry, striking herringbone tiled splashback, quality appliances and a huge walk-in pantry that makes entertaining and family life effortless. Adding another level of luxury and practicality is the stunning built-in bar area with glass display cabinetry and stone finishes, creating the perfect place to host family and friends.
Flowing seamlessly from indoors to outdoors, the oversized covered entertaining area becomes a true extension of the home. Whether it's morning coffee overlooking the wetlands, children running freely across the lawn, family BBQs or unwinding in the hanging chair as the afternoon sky changes colour, this is a space designed for everyday enjoyment.
Features include:
• Beautifully presented brick and tile residence with manicured landscaping and commanding street appeal
• Rare uninterrupted wetland outlook creating an incredible sense of privacy and space
• Breathtaking afternoon sunsets and ever-changing natural scenery beyond the rear boundary
• Oversized open-plan family and dining areas filled with natural light
• Separate formal living zone creating flexibility for larger families
• Stunning designer kitchen with stone island bench and elegant shaker cabinetry
• Feature herringbone tiled splashback with quality appliances and exceptional storage throughout
• Huge walk-in pantry providing practical family functionality
• Stylish built-in wet bar with stone finishes and glass display cabinetry perfect for entertaining
• Luxurious master retreat with walk-in wardrobe and beautifully finished ensuite with double vanity
• Designer bathrooms with floor-to-ceiling marble-inspired finishes and quality fittings
• Plantation shutters and premium finishes throughout
• Covered alfresco entertaining flowing seamlessly to the backyard and outlook beyond
• Large level backyard with plenty of room for children and pets
• Double garage with internal access
For growing families, buyers seeking quality without compromise, or those wanting a home that offers both luxury and lifestyle, this is the kind of property that delivers on every level. A home where grand interiors meet peaceful surrounds and where some of your favourite moments may simply become those afternoons spent sitting outside watching the wetlands change colour before your eyes.
Come and experience why this one feels different. Come and be Sold.
Luke Morrison - SOLD REAL ESTATE


 ▶
▶


