Bathed in northern light and made for modern family living, this beautifully designed home showcases quality finishes and premium inclusions. Across its four bedrooms and expansive living areas, you're treated to a theatre lounge, dimmable lighting, built-in speakers, and an elevated alfresco, all ready for you to move in and enjoy.
At the entrance, a formal lounge with a built-in theatre setup welcomes you and your guests. It's perfect for movie nights and entertaining, yet just as easily becomes a quiet retreat at the end of the day.
The expansive living, dining and kitchen form the true heart of the home, with timber flooring running underfoot, high ceilings, and a contemporary island bench keeping the space connected as the family gathers.
The kitchen features a walk-in pantry, ample bench space, and quality appliances throughout. It provides a perfect balance of practicality and style for everyday meals.
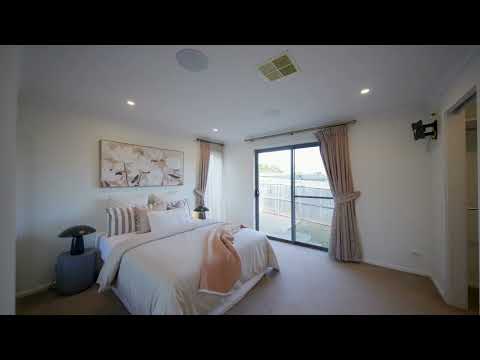
The master bedroom opens to the yard and features a walk-in robe and a private ensuite, complete with a spa bath and under-tile heating. The remaining three bedrooms are generously sized, each with built-in robes and soft, dimmable lighting for restful nights.
Outside, an elevated private alfresco extends the living space, flexible enough for a barbecue setup and ideal for entertaining year round. The yard wraps around the home, low maintenance and private, with room for landscaping and space for the children to enjoy.
Positioned within a well established pocket of Ngunnawal, this home enjoys easy access to Hill Reserve's walking trails and the much loved Girrawah Park, along with everyday convenience at the Platypus Centre and proximity to Ngunnawal Primary School.
Features Overview:
- North-facing floorplan
- Efficient 4-zoned ducted reverse cycle heating and cooling
- Built-in speakers in the master, family, alfresco, and lounge
- Dimmable lighting in all bedrooms
- Built-in lounge theatre set-up
- Close proximity to Hill Reserve walking trails, Girrawah Park, the Platypus Centre and Ngunnawal Primary School
Sizes (Approx):
- Total residence: 234.55 sqm
- Block size: 448 sqm
- Internal living: 177.40 sqm
- Alfresco: 16.04 sqm
- Porch: 2.40 sqm
- Double garage: 38.71 sqm
Inside:
- North-facing formal lounge with a theatre setup and built-in speakers
- Open plan family, meals, and kitchen area with quality timber flooring and high ceilings
- Contemporary kitchen with a modern island bench and walk-in pantry
- Master bedroom with a walk-in robe and dimmable lighting
- Ensuite with a spa bath and under-tile heating
- Three additional spacious bedrooms with built-in robes and dimmable lighting
- Central bathroom with separate toilet
- Laundry with external access and linen storage
- Double garage with multiple access points and automatic roller door
Outside:
- Elevated alfresco with gas point for barbecues
- Low-maintenance, secure yard wrapping around the home
- Flexibility for further landscaping, gardening, and storage
- Driveway and off-street parking options
- Side-gate access for bikes and family equipment
Construction Information:
- EER (Energy Efficiency Rating): 5.5 stars
- Built in 2014
- NBN connected with FTTP
- Flooring: Concrete slab
- External Walls: Brick veneer
- Roof Framing: Timber: Truss roof framing
- Roof Cladding: Concrete roof tiles
- Window Glazing: Single glazed windows
Prices:
- Conservative rental estimate (unfurnished): $820 - $850 per week
- Rates: $892.25 per quarter
- Land Tax (Investors only): $1,681.35 per quarter
Ngunnawal is a well-established and family-friendly suburb in Canberra's Gungahlin region, valued for its welcoming community, leafy surroundings, and rich cultural heritage. Families enjoy a relaxed lifestyle with plenty of green space, including Hill Reserve's walking trails and the much-loved Girrawah Park, home to the iconic giant goanna playground.
With convenient local amenities at the Platypus Centre, Ngunnawal Primary School located within the suburb, and a strong neighbourhood feel, Ngunnawal offers a lifestyle that blends nature and everyday convenience in a truly connected setting.
Inspections:
We are opening the home most Saturdays with mid-week inspections. However, if you would like a review outside of these times, please email us on: jesssmith@stonerealestate.com.au
Disclaimer:
The material and information contained within this marketing is for general information purposes only. Stone Gungahlin does not accept responsibility and disclaim all liabilities regarding any errors or inaccuracies contained herein. You should not rely upon this material as a basis for making any formal decisions. We recommend all interested parties to make further enquiries.


 ▶
▶


