Property to be auctioned onsite on 12/12/2026 at 3:00pm, with offers welcome prior.
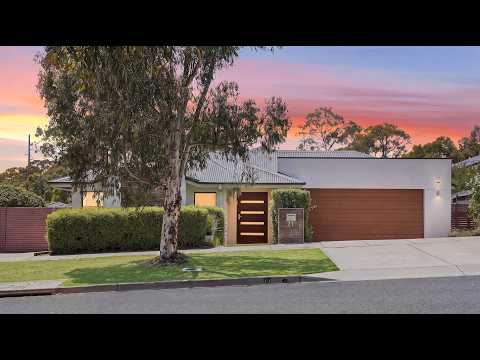
Thoughtfully refreshed and ready to move straight in, this four-bedroom home offers generous living with quality finishes, all set in a quiet pocket just moments from the nature reserve.
A covered porch welcomes you into the entry, where the master bedroom sits privately to one side. Generously sized, it features a walk-in robe and an ensuite with a double vanity and dual showerheads.
At the heart of the home is a bright, expansive open-plan kitchen, dining, and family area, offering plenty of room to cook, gather, and relax. The standout kitchen centres on a large island bench that overlooks the dining and family spaces.
Bedrooms two, three, and four all offer plenty of space, each with a built-in robe, and are served by the main bathroom with a spa bath, separate shower, and sleek tiling. A separate powder room adds convenience for guests.
Large glass stacker doors open an entire side of the family room to the enclosed alfresco, extending your living seamlessly outdoors. Timber-look flooring, sheer alfresco blinds, a built-in preparation area, and a gas bayonet for the barbecue make it the perfect setting for gatherings.
To the side, an open deck offers a second spot to relax in the sun, while the north-facing backyard provides plenty of space for children and pets to play.
Two-zone ducted reverse cycle heating and cooling keeps the home comfortable year-round, while feature display walls and quality light fittings add character throughout. A laundry with linen storage and a double garage with internal access and ample storage complete the home.
Crace Central on Abena Avenue is close by, home to Supabarn, Coffee Guru, Club Lime, and Crace Medical Centre. Crace Hilltop Reserve and its sculpture walk are nearby, Palmerston District Primary School is around a kilometre away, and Gungahlin Town Centre is only minutes from home.
Features Overview:
- Freestanding, separate-titled home
- Freshly painted throughout
- 6.4 kW solar system installed
- North facing to the rear
- EER (Energy Efficiency Rating): 6.0 stars
- Close to Crace Central, Crace Hilltop Reserve, and Palmerston District Primary School
- Easy access to Gungahlin Town Centre and Belconnen
Sizes (Approx):
- Total residence: 250.83 sqm
- Block size: 533 sqm
- Alfresco: 21.13 sqm
- Porch: 4.60 sqm
- Internal living: 184.71 sqm
- Double garage: 40.39 sqm
Inside:
- Expansive open-plan kitchen, dining, and family zone
- Modern kitchen with island bench, ample storage, Schweigen Undermount Rangehood with rooftop motor, and motorised food waste disposal
- Master bedroom with walk-in robe and ensuite with double vanity and dual showerheads
- Generously sized bedrooms two, three and four, each with built-in robes
- Main bathroom with spa bath, separate shower, and sleek tiling
- Separate powder room
- Feature display walls and quality light fittings
- Two-zone ducted reverse cycle heating and cooling
- Ducted vacuum with kitchen sweep feature
- Alarm system installed
- Laundry with linen storage
- Freshly painted interiors
- Custom three-zone built-in speaker system
- Double garage with internal access and plenty of storage shelves
Outside:
- Spacious enclosed alfresco with timber-look flooring, sheer blinds, built-in preparation area with sink, and gas bayonet for barbecues
- North-facing open deck and backyard
- Water tank
- Side gate access for caravans, bikes, trailers, and more
- Newly installed clothesline
- Driveway and off street parking options
Prices:
- Conservative rental estimate (unfurnished): $780 - $830 per week
- Rates: $1,064.01 per quarter
- Land Tax (Investors only): $2,127.30 per quarter
Construction Information:
- Year built: 2014
- NBN Fibre to the Premises (FTTP)
- Floor construction: Concrete slab
- External Walls: Brick veneer
- Roof framing: Timber trusses
- Roof Cladding: Colorbond roof cladding
- Window Glazing: Single glazed windows
Crace is a contemporary, master-planned suburb in Canberra's Gungahlin region, renowned for its thoughtful design, strong community focus, and exceptional liveability. Parks, playgrounds, and shared green spaces encourage an active outdoor lifestyle.
Designed with walkability in mind, residents enjoy easy access to local shops, cafés, and recreational areas, while unique features such as the community garden and public spaces provide opportunities to connect with neighbours. With nearby schooling and everyday amenities, Crace offers a modern lifestyle that is vibrant and community-focused.
Inspections:
We are opening the home most Saturdays with mid-week inspections. However, if you would like an inspection outside of these times, please email us on: jesssmith@stonerealestate.com.au
Disclaimer:
The material and information contained in this marketing material are for general information purposes only. Stone Gungahlin does not accept responsibility and disclaims all liability for any errors or inaccuracies contained herein. You should not rely upon this material as a basis for making formal decisions. We recommend that all interested parties make their own enquiries.


 ▶


