Property to be auctioned onsite on the 07/11/2026 at 3:00pm with offers welcome prior.
Positioned in the beautiful and established surrounds of Throsby, 8 Dunnart Circuit presents an exceptional opportunity to enjoy modern family living with an abundance of space, comfort and convenience. Thoughtfully designed with family life in mind, this spacious single-level residence offers a practical and inviting floorplan, complemented by the natural beauty of nearby reserve lands.
At the heart of the home, an expansive open-plan living and dining area creates a wonderful central space for everyday living and entertaining. The adjoining kitchen is thoughtfully positioned to remain connected to the main living areas, creating an effortless flow throughout the home. Generous proportions and a considered layout ensure there is plenty of room for the whole family to come together while still enjoying their own space.
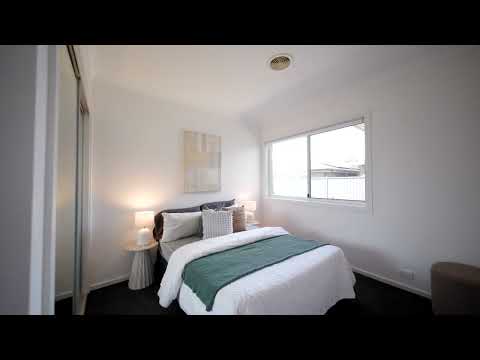
Accommodation is equally impressive, with four bedrooms thoughtfully arranged throughout the residence. The master bedroom enjoys its own private ensuite and walk-in wardrobe, creating a comfortable retreat, while the additional bedrooms are serviced by the main bathroom. The single-level design makes everyday living wonderfully convenient, offering a functional balance between shared spaces and private accommodation.
Extending outdoors, the alfresco entertaining area provides a natural continuation of the main living space, perfect for weekend gatherings, relaxed outdoor dining or simply enjoying the fresh air. Complemented by a double garage and practical outdoor areas, the home offers the space and flexibility to accommodate a busy family lifestyle.
What truly completes this offering is its wonderful position within Throsby, a suburb celebrated for its connection to nature, beautiful surrounding landscapes and welcoming residential atmosphere. With nearby nature reserves, walking trails, parks and the conveniences of the wider Gungahlin region within easy reach, this is a home that delivers an appealing balance of modern comfort, family functionality and everyday convenience.
Features Overview:
- Single-level, free-standing family home
- Built in 2018
- NBN Fibre to the Premises (FTTP)
- EER (Energy Efficiency Rating): 5.5 Stars
Sizes (Approx):
- Internal living: 152 sqm
- Alfresco: 9 sqm
- Porch: 3 sqm
- Garage: 38 sqm
- Total residence: 202 sqm
- Block size: 405 sqm
Inside:
- Four generously proportioned bedrooms arranged across a practical single-level floorplan
- Master bedroom positioned at the front of the home complete with a walk-in wardrobe and private ensuite
- Three additional bedrooms providing flexible accommodation options
- Main bathroom conveniently positioned to service the additional bedrooms
- Expansive open-plan living and dining area forming the heart of the home
- Centrally positioned kitchen overlooking the main living space
- Direct connection between the living area and outdoor alfresco
- Separate laundry for added everyday convenience
- Double garage providing secure parking
- Functional floorplan offering excellent separation between living and accommodation areas
- Ducted reverse cycle heating and cooling
Outside:
- Covered alfresco entertaining area extending from the main living space
- Outdoor areas offering space for entertaining and everyday enjoyment
- Double garage with driveway access
- Attractive position within an established residential neighbourhood
- Close proximity to surrounding reserve lands and walking trails
- Convenient access to nearby parks and outdoor recreation areas
Prices (Approx):
- Rates: $860 per quarter
- Land Tax (Investors only): $1,620 per quarter
- Conservative rental estimate (unfurnished): $800 - $850 per week
Construction Information:
- Flooring: Concrete slab
- External Walls: Brick veneer
- Roof Framing: Timber: Truss roof framing
- Roof Cladding: Concrete roof tiles
- Window Glazing: Single glazed windows
Surrounded by beautiful natural landscapes, Throsby offers an exceptional lifestyle with a wonderful balance of peaceful residential living and everyday convenience. Known for its connection to nearby nature reserves and extensive walking and cycling trails, the suburb provides an inviting setting to enjoy the outdoors. With local parks, Throsby School and convenient access to the Gungahlin Town Centre, residents can enjoy an abundance of shopping, dining, recreation and transport options while remaining connected to the natural surrounds that make this location so special.
Inspections:
We are opening the home most Saturdays with mid-week inspections. However, if you would like a viewing outside of these times, please email us on: shayedavies@stonerealestate.com.au
Disclaimer:
The material and information contained within this marketing is for general information purposes only. Stone Gungahlin does not accept responsibility and disclaim all liabilities regarding any errors or inaccuracies contained herein. You should not rely upon this material as a basis for making any formal decisions. We recommend all interested parties to make further enquiries.


 ▶
▶


