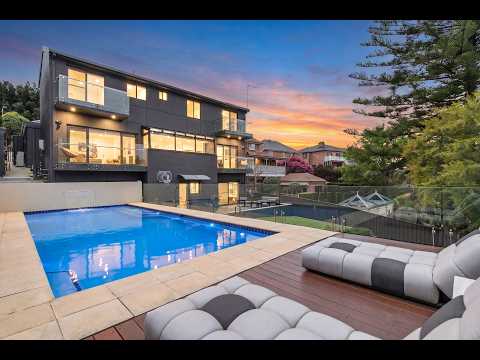
Beautifully transformed by a stunning makeover, this tri-level residence captures the essence of relaxed family living. A contemporary sanctuary in a cul-de-sac setting, it is just moments from the hub of Castle Hill and Metro transport. Exquisite detailing and superb outdoor entertaining enhance its appeal, delivering an elevated lifestyle. Beautifully landscaped and summer-ready, with a sparkling pool and a fire pit, this is a wonderful opportunity in a sought-after estate.
The sandstone front entry with double doors opens to a split-level layout filled with natural light. Stylishly decorated with Venetian plastering, the floor plan is both functional and free-flowing, showcasing a choice of living and dining areas. The gas kitchen features a central island, skylight lights and Smeg appliances. Sliding doors open onto a series of glass-framed balconies, perfect for enjoying the elevated treetop vistas. An enclosed travertine-tiled courtyard provides a wonderful spot for alfresco dining, while an additional deck extends off the lower ground floor.
The master retreat is set in its own wing, featuring a high-pitched ceiling and a private garden. Three additional bedrooms are located upstairs, each with a built-in wardrobe. Guest accommodation is located downstairs, offering granny-flat potential (STCA). A versatile media/games room could be converted into a home cinema. Zoned for Castle Hill Public School, this impressive home will tick all the boxes for those looking for something special.
Tri-level home on a 798sqm block within the Castlewood Estate
Renovated exterior with all new windows, security screens and doors
Split-level main level includes lounge, sitting area, dining and rumpus
Modern kitchen with stainless steel appliances and gas cooking
Choice of outdoor entertaining areas with central courtyard and deck
Newly landscaped easy-to-care gardens, artificial turf and fire pit area
Fully fenced pool plus a sun deck, multiple balconies leafy outlook
Central all-weather courtyard with ceiling fan, wide lower ground deck
Good-sized bedrooms with built-in wardrobes, master with an ensuite
Ducted air-conditioning, ceiling fans, laundry chute, excellent storage
Triple automatic garage, workshop space, off-street parking
Zoned for Castle Hill High School and Castle Hill High School
Approximately 400m to Castlewood Park, close to Oak Hill College
Approximately 1.7km to Castle Hill Metro and Castle Towers
Approximately 3.7km to Showground Metro and Precinct
Approximately 7.2km to Norwest Business Park


 ▶
▶


