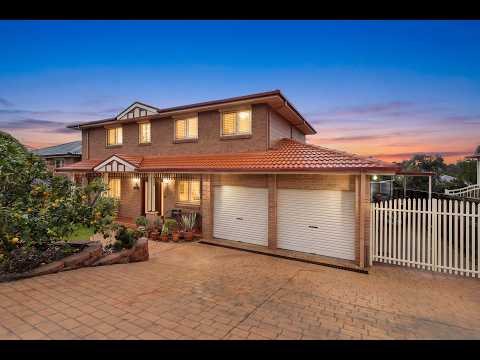
Blending timeless elegance with contemporary comfort, this beautifully crafted dual-level residence provides a spacious haven for families. Set on 759 sqm with an elevated district outlook and a sparkling pool, it delivers a superb lifestyle, including multi-zoned living and effortless entertaining.
Quality-built by Westminster Homes and quietly tucked away in a tightly held neighbourhood, it offers convenience moments from schools, shopping and Metro transport.
Showcasing a generous layout, the home offers exceptional versatility and is brimming with character. Warm and inviting, the front lounge and adjoining dining room feature ceiling roses, a vintage gas fireplace and a charming bay window seat. A separate rumpus with a combustion fireplace is ideal as a media room. The updated gas kitchen serves as a central hub with space for a farmhouse-style dining table. Glass sliders connect to the sun-drenched covered terrace overlooking the in-ground pool, screened by hedging. The easy-to-care gardens are beautifully framed by a gorgeous frangipani, creating a serene backdrop for everyday living.
The treetop outlook can be enjoyed from a private upper balcony off the parents' king-sized retreat. It also features a deep walk-in wardrobe and ensuite. The other bedrooms are good-sized, with a custom-designed home office off the front entry. A double auto garage and single carport, plus off-street parking for a caravan or trailer, add to the appeal. Zoned for Sherwood Ridge Public School, the property is situated close to William Clarke College and approx. 2.1km from Showground Metro. Lovingly maintained by its original owners, it is now offered for the first time in more than three decades.
- Double-storey home on 759sqm block with wide frontage
- Established landscaping, front door featuring built-in screen
- Functional floor plan balancing formal and casual living
- Stone-topped kitchen includes abundant pantry storage
- Expansive entertainment deck with garden views & electric blinds
- Four bedrooms on upper level, all with built-in wardrobes
- Period-style family bathroom includes a claw-foot tub
- Excellent storage throughout including walk-in linen closet
- Large internal laundry, access to side covered courtyard
- Rainwater tank, large storage shed
- Internal access to garage, side access, lengthly carport.
- Zoned for Sherwood Ridge Public School and Kellyville High School
- Choice of Metro stops: Castle Hill (approx. 3.5km) and Showground (approx. 2km)
- Local shopping includes Kellyville Village (approx. 1.5km) and Castle Towers (approx. 3.5km)
- William Clarke College (approx. 1.5km)