Blending timeless character with thoughtful modern updates, this inviting Mount Pleasant home has been designed for practical family living. Offering comfortable interiors, a versatile floor plan and great entertaining options, it's effortlessly proximal to schools, transport, Balgownie Village and the everyday conveniences of Fairy Meadow.
- Classic four bedroom family home on a generous 663.9sqm (approx.) block, all bedrooms with built-in wardrobes and main with two walk in wardrobes
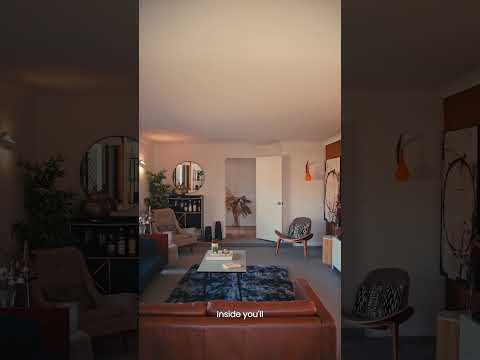
- Spacious living and dining area with a striking timber feature wall, plus an upstairs sunroom and separate downstairs study/rumpus
- Well-appointed kitchen with stone benchtops, tiled splashback, six-burner gas cooktop, dishwasher and excellent storage
- Brand new combined bathroom and laundry downstairs, while the main bathroom features a full-sized bathtub and separate toilet
- Covered outdoor entertaining area overlooking the backyard, ideal for weekend BBQs and family gatherings
- Floating floorboards throughout with carpet to the living area and bedrooms, plus air conditioning to the main bedroom and living room
- Oversized double garage with internal access, additional under-house workshop/storage
- Approx. 260m to Pleasant Heights Public School and 1.4km to Balgownie Village
- Approx. 350m to bus stop, 500m to motorway entry/exit and 2.5km to Fairy Meadow CBD
The below rates are provided as a guide:
Council rates $746.11pq approx.
Water rates $216.53pq approx.


 ▶
▶


