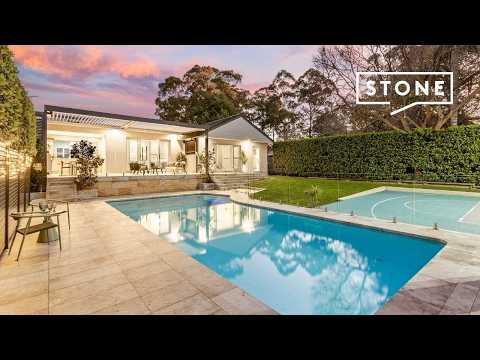
Positioned on a prized level 973.8sqm north-to-rear parcel within one of Wahroonga's most prestigious tree-lined streets, this beautifully renovated family residence delivers an exceptional lifestyle of luxury, space and effortless entertaining. Extensively renovated and finished to an impeccable standard, every detail has been thoughtfully considered to create a charming home that is both sophisticated and highly functional. Immaculately presented and completely move-in ready, it offers generous proportions, multiple living zones and a seamless connection between indoor and outdoor living, perfectly suited to growing families. At the heart of the home, the statement stone kitchen connects effortlessly to the spectacular alfresco entertaining area with Vergola via a sliding servery window, extending to a fully equipped outdoor kitchen and creating one exceptional entertaining space. Complete with a sparkling heated pool, spa, level lawns and beautifully landscaped gardens, the outdoor setting offers a private resort-style sanctuary designed to be enjoyed all year round. Peacefully positioned just moments from Wahroonga Village, transport, parklands and some of Sydney's most prestigious schools, this is a rare opportunity to secure an exceptional family home in one of the Upper North Shore's most tightly held locations.
• Level 973sqm north-to-rear parcel in one of Wahroonga's most prestigious tree-lined streets
• Beautifully renovated throughout with timeless finishes and exceptional attention to detail and completely move-in ready
• Generous proportions with multiple formal and informal living and dining areas designed for effortless family living
• Elegant family room featuring bespoke built-in cabinetry and a stunning gas fireplace
• Statement stone kitchen appointed with premium appliances including gas cooking, convection oven, wine fridge, extensive storage and generous preparation space
• Sliding servery window with an extended stone benchtop seamlessly connecting the kitchen to the outdoor entertaining area
• Luxurious master retreat featuring French doors opening to the gardens, walk-in robe and a designer ensuite with full-height tiling, underfloor heating, steam shower and freestanding bathtub
• Second master suite complete with a walk-in robe and private ensuite
• Two additional generous bedrooms appointed with built-in wardrobes, plantation shutters, ducted air conditioning and ceiling fans
• Oversized main family bathroom featuring a stunning skylight, freestanding bathtub, full-height tiling and premium finishes
• Spacious lower-level retreat ideal as a home office, guest accommodation, games room, gym or teenage retreat
• Spectacular covered alfresco entertaining area with a Vergola and a fully equipped outdoor kitchen featuring matching stone benchtops, built-in BBQ, rangehood, sink, drinks fridge, integrated television and speakers
• Sparkling heated in-ground salt water swimming pool with adjoining spa, framed by beautifully landscaped gardens to create a private resort-style oasis
• Basketball court & level lawn providing plenty of space for children and pets to play, offering endless enjoyment for the whole family
• Lock-up garage and carport with door providing secure parking for multiple vehicles plus additional off street parking.
• 13kW solar system enhancing energy efficiency and reducing household running costs
Location
• Next door to Cherrywood Reserve Park
• 300m to East Wahroonga Village Shops
• 300m to Bus Service #575 to Hornsby Station to Macquarie University via Turramurra Station
• 450m to Claude Cameron Grove (Wahroonga Dog Park)
• 1.1km to Golden Jubilee Field
• 1.4km to Wahroonga Public School (catchment)
• 2.9km to Wahroonga Station & Village Shops with boutique shopping, cafés and everyday conveniences
• Close to some of Sydney's most highly regarded public and private schools, including Abbotsleigh, Knox Grammar, Barker College and Wahroonga Adventist School
Auction - Saturday 22nd August at 1pm, on site
Ray Talati - 0421 719 666


 ▶
▶


