Perfectly positioned on a flat and fully usable 4,073m² corner allotment, this expansive family home offers the space, flexibility and lifestyle that acreage buyers are searching for. Combining a thoughtfully designed floor plan with outstanding outdoor amenities, including an in-ground swimming pool, large powered shed and generous yard space, this is a property where families can truly spread out without compromising on convenience.
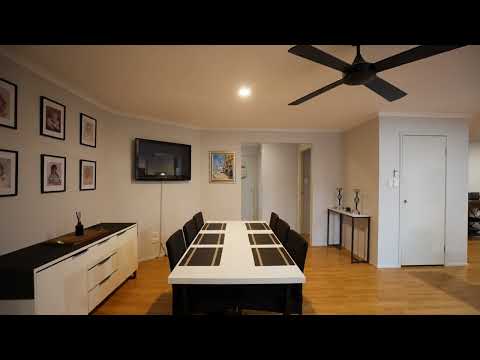
Designed to adapt to every stage of family life, the home's versatile layout provides multiple living zones that allow everyone to enjoy their own space while remaining connected. At its heart, the well-appointed kitchen overlooks the dining area and flows effortlessly to the expansive covered patio, creating the perfect setting for entertaining family and friends while keeping an eye on the kids enjoying the pool. A separate media room, formal lounge and additional living area provide incredible flexibility for growing families, while the five-bedroom design ensures everyone has room of their own.
Stepping outside, the lifestyle truly comes to life. The sparkling in-ground pool becomes the centrepiece for summer gatherings, while the large powered shed offers exceptional storage for vehicles, boats, trailers or weekend projects. With a completely usable acre, there's still plenty of room for children and pets to run, space for additional landscaping or simply the freedom to enjoy the open surrounds that acreage living is known for. Rarely do homes combine such a practical floor plan, exceptional outdoor infrastructure and a premium corner position in one complete package.
Property Features
• Flat and fully usable 4,073m² corner allotment
• Five generous bedrooms
• Master suite with walk-in wardrobe and private ensuite
• Two well-appointed bathrooms
• Multiple living areas including lounge, media room and separate family room
• Well-appointed central kitchen overlooking the living and entertaining areas
• Open plan dining and family living
• Covered outdoor entertaining area
• Sparkling in-ground swimming pool
• Large powered shed
• Double lock-up garage
• Excellent side access
• Separate internal laundry
• Ceiling fans throughout
• Plenty of space for caravans, boats, trailers and additional vehicles
• Family-friendly floor plan with exceptional separation between living zones
• Flat, fully fenced acre with endless space for children and pets
Location Features
• Greenbank State School – 3.7km (5 mins)
• Everleigh State School – 8.2km (10 mins)
• Park Ridge State High School – 9.7km (12 mins)
• Greenbank Shopping Centre – 5.0km (7 mins)
• Park Ridge Town Centre – 11km (13 mins)
• Orion Springfield Central – 23km (24 mins)
• Springfield Central Train Station – 23km (24 mins)
• Mount Lindesay Highway – 5.5km (8 mins)
• Logan Motorway – 19km (18 mins)
• Brisbane CBD – 43km (45 mins)
• Gold Coast – 75km (55 mins)
Disclaimer:
STRUD Property has taken all reasonable steps to ensure that the information contained in this advertisement is true and correct but accept no responsibility and disclaim all liability in respect to any errors, omissions, inaccuracies or misstatements contained. Prospective purchasers should make their own enquiries to verify the information contained in this advertisement.


 ▶
▶


