Auction: Onsite 12pm on Thursday 8th October 2026, unless sold prior. The advertised price guide is there to help give buyers a bracket to work from and can be updated as the campaign progresses.
Buying made easy: Pre-auction offers are welcome and all offers are confidential as a courtesy to each buyer. To receive the digital brochure, complete with the contract and access to a free contract review with a solicitor, enquire and we will send it straight through.
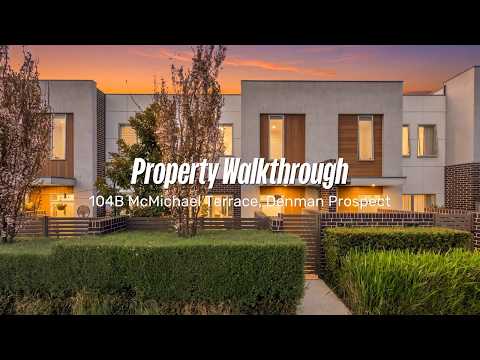
104B McMichael Terrace sits mid-row in the Polo development's upper row, facing North across the rooftops to the Molonglo Valley for a sunny, elevated outlook (you can see the local pond). Three levels, 142m2 of living, a triple garage with rear space doubling as a study, rumpus or gym, and direct footpath access to Denman Village Shops. This townhouse gives the space of a house without the maintenance or price tag of one.
High ceilings and glass sliding doors open the middle-level living and dining areas onto a partially covered, North-facing terrace. A carpeted formal lounge at entry level adds a second, quieter living zone. The kitchen is a standout: a large stone-topped island bench holds the sink, dishwasher, concealed bin storage and a microwave niche, while a second bench carries the AEG four-zone induction cooktop, AEG oven and a recessed rangehood. Timber-look laminate flooring runs through the kitchen and living areas, with ducted reverse cycle air conditioning year-round.
Denman Village Shops are 100m away, with an IGA, Club Lime, Morning Dew cafe, Capital Chemist and a medical centre. Stromlo Forest Park's walking and biking trails and the Stromlo Leisure Centre's pool and gym are approximately 2km away. Evelyn Scott School is approximately 1km away and Charles Weston School less than 3km.
Make sure to watch our detailed, uncut walk-through video prior to your inspection (and after!), it's our 24/7 salesperson giving you an excellent feel for the features and benefits of this property inside and out. It's the most informative property video you'll watch during your search, but don't just take our word for it...
Features Overview:
• Large tri-level 'Polo' development townhouse with direct street frontage
• North-facing living areas with an elevated outlook to the Molonglo Valley
• Main bedroom upstairs, fully segregated from the other two, no shared walls
• Sliding doors expand your living options onto a North-facing balcony
• Triple garage under with internal access could also serve as a study, rumpus or gym
• Denman Village Shops approximately 100m away
The Numbers (approx):
• Living area: 142m2
• Front courtyard: 17m2
• Rear balcony off living area: 10m2
• Balcony off bedroom two: 3.5m2
• Triple garage: 50m2
• Number of townhouses in development: 79
• Age of development: 6.5 years, completed March 2020
• General rates: $2,184 p.a.
• Water and sewerage rates: $840 p.a.
• Land tax (investors only): $2,800 p.a.
• Strata manager: Grady Strata (02) 6251 1214
• Units plan number: 4822
• Strata levy: $7,059 p.a.
• Admin fund balance: $51,125 as at 01/09/2026
• Sinking fund balance: $357,587 as at 01/09/2026
• Rental estimate (unfurnished, 12m lease): $740/wk
• EER: 6 out of 6 stars
Inside:
• Ducted reverse cycle air conditioning
• Double-glazed windows throughout
• High ceilings throughout
• NBN (FTTP) available
• Large kitchen with stone benchtops, island bench and AEG appliances
• Timber-look laminate flooring through kitchen and living areas
• Carpet to the formal lounge and all rooms upstairs
• Curtains and sheers to bedrooms; roller blinds and sheers to downstairs living areas
• LED downlighting throughout
• 3 bedrooms all on upper level
• Main bedroom: large walk-in robe, street-facing windows, cavity sliding door to ensuite
• Ensuite: floating vanity, mirrored storage cabinet, toilet, full-height tiling, corner shower, external window
• Bedroom 2 has two-door mirrored sliding robe
• Bedroom 3 is larger, with two-door mirrored sliding built-in robe, north aspect
• Main bathroom: floating vanity, mirrored storage cabinet, full-height tiling, separate bath and shower, linen cupboard in hall
• Upper-level living zone can be a rumpus, study or sitting room
• Laundry upstairs with corner tub behind bifold doors
• Powder room at entry level with toilet and vanity
Outside:
• Fully enclosed courtyard opening from the street, ideal for pets and kids
• Partially covered, North-facing terrace off the middle living area
• Private elevated balcony off bedroom two, North aspect
• Triple garage with remote-controlled roller door and internal access
• Energy efficient electric hot water system - Stiebel Eltron, 302 litre
Settlement and possession:
• Vacant possession, so no need to wait for owners, or tenants, to relocate
• Early access available via an occupation license if you need to move quickly prior to settlement
• Flexible settlement options if you have another property you want, or need, to sell or simply to have more time to secure financing
• Offers prior to auction, above the guide price and accompanied with a Section 17, welcomed


 ▶
▶


