If not sold prior, this property will go to auction on site at 12:30pm, Wednesday 23 September 2026. The advertised price gives buyers a guide to work from and may be updated as the campaign progresses. Offers prior to auction above the guide price and accompanied with a Section 17, are welcome.
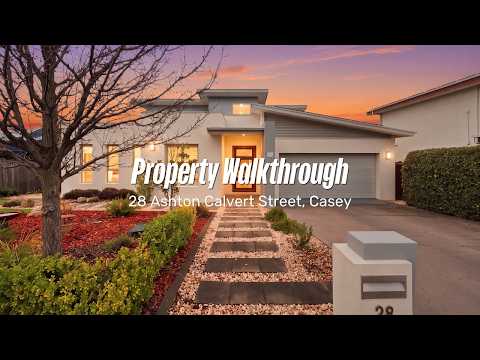
28 Ashton Calvert Street sits directly opposite a tranquil wildlife reserve, and this architecturally designed home is built to make the most of its position. High raked ceilings soar over an open-plan lounge, dining and kitchen area. The kitchen is well equipped, with a Fisher and Paykel 750mm pyrolytic self-cleaning oven, 900mm induction cooktop, island bench, walk-in pantry, Miele dishwasher, integrated bar fridge, stone benchtops, and servery windows to the entertaining area.
Slide the large glass doors open, and the all-seasons alfresco area reveals panoramic views towards the mountains by day, twinkling lights by night, and ample space for a full outdoor kitchen and entertaining. Wake up in the main bedroom, with its entire wall of built in robes, overlooking the reserve where kangaroos, wombats and echidnas make regular appearances.
The lower level comprises of a rumpus room, three further bedrooms – all with built in robes, separate study, a wine cellar, subfloor access to additional storage, and a second patio out to the garden.
Casey puts family life within easy reach: a 900m walk to the very popular Casey Market Town (Supabarn, cafes, dining, 24 hour 7-Eleven), and around 4km to Gungahlin Town Centre. Gold Creek School (preschool to Year 10) is just 700m away. Parks, playgrounds, walking tracks and a dog park are all close by, plus the nature reserve right on your doorstep, giving the kids plenty of outdoor spaces to play.
Make sure to watch our detailed, uncut walk-through video prior to your inspection (and after!), it's our 24/7 salesperson giving you an excellent feel for the features and benefits of this property. It's the most informative property video you'll watch during your search, but don't just take our word for it...
To get a copy of the digital brochure containing an explanation of our buyer friendly sales campaign, the full contract (and much more), please send us an email from any of the web portals and note your full name and mobile number, and it will be automatically sent to you.
Features Overview:
• Directly opposite a wildlife reserve, so nature is your neighbour
• Architecturally designed with ultra-high raked ceilings and open-plan living, dining and kitchen upstairs
• Segregated bedrooms and additional living area downstairs
• Alfresco entertaining area with panoramic views over the suburb
• 6.6kW solar system, 5kW inverter and Tesla 13.8kWh Powerwall 2 battery
• Flexible settlement options if you have another property you want, or need to sell, or simply to have more time to secure financing
• Offers prior to auction, above the guide price accompanied by a Section 17 welcomed
The numbers (approx):
• Living area: 214m2
• Alfresco entertaining area: 40m2
• Downstairs covered patio: 14m2
• Garage and storage: 43m2
• Block size: 514m2
• Age of home: 15 years, built 2011
• General rates: $3,326 p.a.
• Water and sewerage rates: $840 p.a.
• Land tax (investors only): $6,562 p.a.
• Energy rating: 4 stars with potential for 6
• Rental estimate: $870/wk - unfurnished, 12m lease
Inside:
• Open plan lounge, dining and kitchen under ultra-high, raked ceilings, with plantation shutters throughout
• Kitchen with island bench, Fisher and Paykel 750mm pyrolytic self-cleaning oven, 900mm induction cooktop, walk in pantry, Miele dishwasher, integrated bar fridge, stone benchtops and servery window to alfresco
• Main bedroom overlooking the reserve with built in robes spanning the full length of the room and an ensuite with large shower, free-standing bath, vanity with storage under and mirror over, toilet, in floor heating and ceiling heat lamps
• Three further bedrooms, all with built in robes downstairs
• Downstairs bathroom with bath, separate shower, vanity with storage under and mirror over, in floor heating and ceiling heat lamps
• Upstairs and downstairs powder rooms with toilet and vanity
• Separate office/study room downstairs
• Downstairs rumpus/lounge room
• Wine cellar room with subfloor storage access door
• Laundry with tub, bench and ample storage plus external access to clothesline
• Ducted reverse cycle air conditioning upstairs plus an additional wall mounted air conditioning unit in the main living area
• Wall mounted electric heaters in downstairs bedrooms
• Square set cornices
• Upgraded LED lighting throughout
• Integrated speakers and audio system throughout house including the alfresco
• Security alarm system
• High speed NBN via Hills Home Hub, with fibre to the premises (FTTP)
Outside:
• Upper alfresco entertaining area with panoramic views and stacking glass sliding doors creating a great indoor/outdoor flow
• Second covered patio downstairs, opening to a low maintenance private rear and side yard with Astroturf, established plants and hedges
• Large double garage with remote access, internal entry and storage/workshop at rear, plus room for 4 more vehicles in driveway
• Two new (2026) solar heat pump hot water systems for continuous, energy efficient hot water
• Two large rainwater tanks with electric pump system
• Mains gas BBQ connection
To help buyers, we offer the following:
• Published buyer price guide, updated as the campaign progresses
• Digital brochure automatically provided (following an email request) containing the full contract and everything else relating to the purchase process
• Free solicitor contract review and free Section 17 certificate to waive cooling off for pre-auction offers
• Help amending contract conditions including occupation agreements and settlement variations
• Free valuation(s) on your other property(s)


 ▶
▶


