Please note, if not sold prior, this property will be going to auction on site at 10:30am, Tuesday 11th August. The advertised price guide is there to help give buyers a bracket to work from and can be updated as the campaign progresses. Offers prior to auction, above the guide price and accompanied with a Section 17, are welcomed.
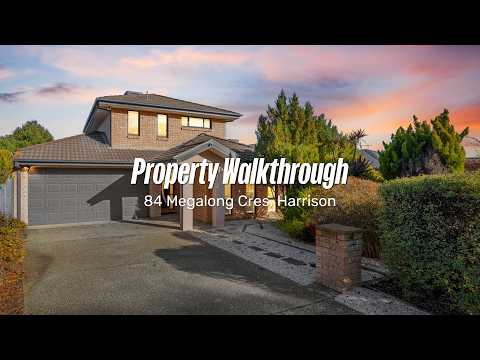
84 Megalong Crescent is a generous sized family home with space for all. Five bedrooms set across two levels, plus a North-facing pergola entertaining area opening off the living area. Discover a large kitchen with granite benchtops, gas cooktop with ducted rangehood over, electric oven and a dishwasher. The floorplan allows the adults get an upstairs wing to themselves, the kids have their own wing downstairs sharing the main bathroom and there are separate formal and informal living spaces so the whole family can spread out in comfort.
Megalong Crescent sits roughly 800m from the light rail stops on Flemington Road, which puts the City centre about 20 minutes away without needing a car. Gungahlin Town Centre is under 2km for shopping, restaurants and even a leisure centre. Harrison School P-10 is approximately 900m, St Teresa of Calcutta Primary School around 600m, and Harrison Early Childhood Centre less than 1km in the other direction so al the kids can have easy access to school. Gungaderra Homestead reserve and its walking trails are also a short walk from the front door for morning, evening or weekend relaxation and exercise.
Make sure to watch our detailed, uncut walk-through video prior to your inspection (and after!), it's our 24/7 salesperson giving you an excellent feel for the features and benefits of this property inside and out. It's the most informative property video you'll watch during your search, but don't just take our word for it...
To receive a copy of the digital brochure containing an explanation of our sales campaign, the contract and much more, please fill out the enquiry form on this listing and you will be automatically emailed a link with this information. Please be sure to check your junk folder!
Features Overview:
• Freestanding, two-storey home with 211m2 of living across three separate zones
• All formal and informal living spaces oriented to the North for light and warmth year-round
• Upstairs adults retreat: main bedroom with walk-in robe and ensuite containing spa bath, separate shower, toilet and vanity plus a 5th bedroom or study
• Downstairs children's wing: 3 bedrooms all with built-in robes, main bathroom, separate powder room and a large laundry with external access
• High pitched roof, North-facing pergola covered entertaining area directly off the family room
• No unapproved structures or outstanding building report issues
• Vacant possession, so no need to wait for owners, or tenants, to relocate
• Early access available via an occupation licence if you need to move quickly prior to settlement
• Flexible settlement options if you have another property you want, or need, to sell or simply to have more time to secure financing
• Offers prior to auction welcomed
The numbers (approx):
• Living area: 211m2
• Pergola covered entertaining area: 29m2
• Double garage: 35m2
• Block size: 475m2
• General rates: $3,260 p.a.
• Land tax (investors only): $5,914 p.a.
• Water and sewerage rates: $840 p.a.
• Age of home: 20 years (built 2006)
• Conservative rental estimate (unfurnished, 12m lease): $925/wk
• Energy efficiency rating (EER): 3.5 stars
Inside:
• Ducted gas heating throughout and evaporative cooling upstairs (both fully serviced July 2026)
• 2 separate instantaneous gas hot water systems for peak efficiency
• Large u-shaped kitchen with outlook to entertaining area, granite benchtops, gas cooktop, externally ducted rangehood, electric oven, dishwasher and double sink
• Formal, carpeted lounge and dining rooms at the front of the home
• Large open tiled family and meals area in the centre of the home with direct access to the entertaining area
• Main bedroom upstairs with walk-in robe and access to ensuite with spa bath, separate shower, toilet and vanity with storage under and mirror over, external window
• 5th bedroom upstairs, flexible as a home office or additional living space
• 3 bedrooms downstairs at the rear of the home, all with built-in robes
• Main bathroom downstairs with shower, bath, toilet and vanity with storage under and mirror over, external window
• Separate powder room downstairs (3rd toilet) with linen cupboard for additional storage
• Large laundry room with ample storage and bench space, tub and access door to rear yard
• Alarm (not back to base)
• LED downlighting
• NBN (FTTP) available
Outside:
• Double remote garage with internal access and additional storeroom at rear
• Room for 4 additional vehicles in the driveway off the road
• High pitched roof North-facing pergola covered entertaining area off the family room
• 4,500L water tank
• Low maintenance gardens front and rear (no grass to mow)
• Fully enclosed, private rear yard with side access gate (perfect for kids and pets)
To help buyers, we offer the following as part of our Friendly Auction System:
• Published buyer price guide which is also updated as the campaign progresses
• We refer a solicitor who can review the marketing contract for FREE and provide a FREE Section 17 certificate to waive your cooling off if you want to submit a pre-auction offer
• Help amending any conditions in the contract such as organising an occupation agreement or variation of settlement dates
• 5% deposit pre-approved payable via eft transfer
• Personalised bidding strategy meeting with the auctioneer to discuss the auction day processes and strategies or tactics to help you develop a game plan to improve your success
• Free valuation(s) on other properties you own to help establish your current equity base and assist with your finance approval


 ▶
▶


