Auction: Onsite 12:30pm on Wednesday the 25th November 2026 unless sold prior. The advertised price guide is there to help give buyers a bracket to work from and can be updated as the campaign progresses.
Buying made easy: Pre-auction offers are welcome and all offers are confidential as a courtesy to each buyer. To receive the digital brochure, complete with the contract and access to a free contract review with a solicitor, enquire and we will send it straight through.
Tucked off the street at the end of its row in the modern Polo development, this is a low maintenance, quiet and private place to call home. It shares just one wall with next door and no other homes look in. Inside, 105m2 of living stacks neatly over three levels: a tandem double garage at ground level, open-plan kitchen, living and dining in the middle opening to a balcony with a northerly outlook, then two bedrooms and two bathrooms upstairs which do not share a wall with each other for further privacy. Here's the clever bit: park one car and the back half of the 51m2 garage becomes your gym, home office or rumpus so it's a real multi-purpose space.
Denman Village Shops are less than 100m away, with an IGA, Club Lime, Morning Dew cafe, Capital Chemist and a medical centre covering the everyday. Evelyn Scott School is approximately 800m away, Stromlo Forest Anglican College around 1.7km and Charles Weston School less than 3km. Come the weekend, Stromlo Forest Park's walking and mountain bike trails and the Stromlo Leisure Centre's pool and gym are both about 2km away, with Cooleman Court roughly 5km. It's a young, family-heavy suburb and having the shops, school and trails on your doorstep is a big part of why people stay.
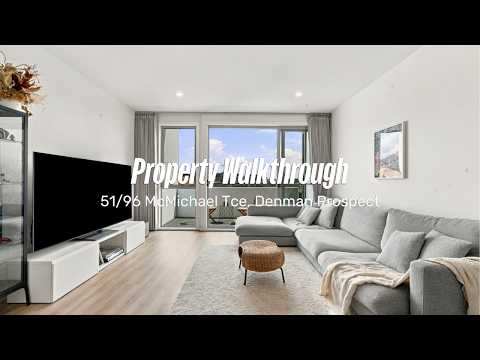
Make sure to watch our detailed, walk-through video prior to your inspection (and after!), it's our 24/7 salesperson giving you an excellent feel for the features and benefits of this property inside and out. It's the most informative property video you'll watch during your search, but don't just take our word for it…
Features Overview:
• End-of-row townhouse in the Polo development, sharing just one wall
• Set back away the street, its very quiet and private with no other homes looking in
• Tri-level layout keeps parking, living and sleeping zones separate
• Elevated Northerly outlook from the living areas, balcony and main bedroom
• Two bedrooms and two bathrooms, including an ensuite to the main bedroom
• Double glazing and ducted reverse cycle air conditioning for year-round comfort
• Tandem double garage with remote entry can also be utilised as a gym, home office or rumpus
• Denman Village Shops approximately 100m away
• Well maintained, owner-occupied home with modern fittings and finishes throughout
The Numbers (approx):
• Living area: 105m2
• Balcony off living area: 9m2
• Courtyard: 14m2
• Tandem double garage: 51m2 (including laundry room)
• Number of residences in Polo development: 79 (mix of units and townhouses)
• Age of development: 6.5 years, completed March 2020
• General rates: $2,036 p.a.
• Water and sewerage rates: $840 p.a.
• Land tax (investors only): $2,589 p.a.
• Strata manager: Grady Strata, phone (02) 6251 1214
• Units plan number: 4822
• Strata levy: $6,060 p.a.
• Admin fund balance: $51,125 as at 01/09/2026
• Sinking fund balance: $357,587 as at 01/09/2026
• Rental estimate (unfurnished, 12m lease): $700/wk
• EER: 6 out of 6 stars
Inside:
• Ducted reverse cycle air conditioning
• Double-glazed windows
• High ceilings
• LED downlighting
• NBN (FTTP) available
• Hybrid timber-look flooring through the kitchen, living and dining, carpet to the stairs and bedrooms, tiles to both bathrooms
• Kitchen with 20mm stone benchtops and AEG induction cooktop, electric oven and built in dishwasher, microwave and fridge cavities, dual sink and plenty of cupboard and storage options
• Open-plan living and dining space flows straight out to the balcony through sliding cavity door
• Main bedroom has 3-door, sliding and mirrored built-in robes and ensuite with full height tiling, shower, toilet and vanity with storage under and mirrored storage cupboard over
• Bedroom 2 has 2-door, sliding and mirrored built-in robes, with the main bathroom right next door which has full height tiling, a shower, toilet and vanity with storage under and mirrored storage cupboard over
• Linen cupboard on the bedroom level
• Bedrooms sit at opposite ends of the top floor separated by the bathrooms for extra privacy
Outside:
• Private courtyard, easy care and fully enclosed (perfect for your pet)
• Covered balcony off the living area with an elevated northerly outlook
• Tandem double garage with remote-controlled roller door and internal access and its additional size allows plenty of storage options
• European laundry tucked into the garage
• Energy efficient electric hot water system also located in garage - Stiebel Eltron, 302 litre
• A registered strata rule allows solar panels to the roof above the townhouses, (at owners expense)
Settlement and possession:
• Vacant possession, so no need to wait around for owners to find a home, or tenants, to relocate
• Early access available via an occupation licence if you need to move quickly prior to settlement
• Flexible settlement options if you have another property you want, or need, to sell or simply to have more time to secure financing
• Offers prior to auction, above the guide price and accompanied with a Section 17, welcomed
To help buyers, we offer the following as part of our Friendly Auction System:
• Published buyer price guide, updated as the campaign progresses
• Free solicitor contract review and free Section 17 certificate to waive cooling off for pre-auction offers
• Help amending contract conditions including occupation agreements and settlement variations


 ▶


