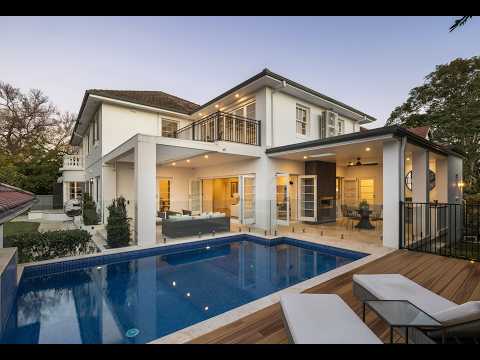
Set in a coveted east side setting, just a short level walk to Roseville station and village, this commanding residence c1935 pairs timeless architectural beauty with superbly designed renovations under the expert guidance of Harvey Little, creating an exceptional family home in a prized location. Framed by approx. 1,107sqm of level lawns and established gardens, the property basks in a desired north/east aspect while expansive interiors unfold over two light-filled levels. Grandly proportioned living spaces and substantial alfresco areas combine to deliver an elegant and highly functional indoor/outdoor environment.
Immaculately presented throughout, the home reveals a sophisticated blend of classic character and contemporary comfort, with multiple living zones suited to both everyday family life and refined entertaining. An abundance of formal and casual lounge and dining areas are complemented by a superb gourmet kitchen, while accommodation of up to five bedrooms is enhanced by an executive home office, stylish bathrooms including two ensuites and a music room. Many of the principal rooms extend seamlessly outdoors to the private gardens, fully-tiled swimming pool and covered entertaining spaces.
Equally compelling is the home's outstanding location, embraced by greenery in one of Roseville's most exclusive leafy enclaves and highly sought after by families. From this peaceful address, it is just 600m to Roseville village, rail and the historic cinema, 750m to Roseville Park and 2.0km to Chatswood Chase. The property also enjoys excellent access to a number of the Upper North Shore's most respected schools, underscoring the exceptional lifestyle appeal of this distinguished residence.
- Privately screened front garden, travertine tiled courtyard and portico on entry leading to a welcoming foyer with statement chandelier and elegant curved staircase
- Flowing open plan design showcasing formal and casual lounge and dining areas plus a conservatorium/music room and a spacious teenager's retreat upstairs with north facing balcony
- Quartz stone island kitchen featuring butler's pantry and top-tier appliances including multiple Smeg ovens, gourmet range with gas cooking and NEFF dishwasher
- Up to five bedrooms all providing built-in robes including one with ensuite on the ground floor ideally suited to guest or in-law accommodation plus a dedicated home office
- Spacious main bedroom also has ensuite featuring double rain showers, dual vanity and underfloor heating and private patent's retreat/sunroom
- Skylit main bathroom upstairs with separate bath and shower plus ground floor guest powder room and a family-sized laundry
- Landscaped level lawns and established northeast gardens, extensive French-patterned travertine terraces and heated fully tiled swimming pool with water feature
- Main alfresco entertainment area with rain-sensing louvered roof and an outdoor kitchen featuring in-built s/steel Beef Eater BBQ, gas cooking hob and sink
- Zoned ducted r/c air conditioning throughout, gas fireplaces to formal lounge, main living and BBQ area; automatic double garage


 ▶
▶


