


Home chevron_right
Adelaide chevron_right

For Sale
For Sale


18 Narinna Avenue, Cumberland Park, SA, 5041
House
•- Next inspection:
- Friday 9 October 1:00 PM
Inspection times
Friday
Saturday
What's around 18 Narinna Avenue

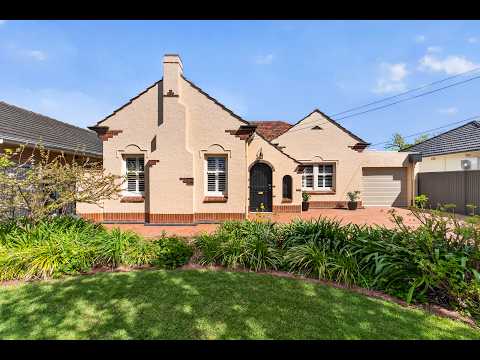
Art Deco Elegance, Reimagined for Modern Family Living
Beautifully renovated and thoughtfully extended in 2019, this exceptional 1945 Art Deco residence is a home of remarkable character, versatility and scale. Set within the highly regarded suburb of Cumberland Park, it offers up to six bedrooms, three bathrooms and an impressive self-contained stone studio, creating an enviable array of options for growing families, those working from home or anyone seeking accommodation for extended family or guests.
From the moment you arrive, the home's beautiful original character is evident. Solid masonry construction is complemented by a rare brick and stone extension, while jarrah floorboards, high ornate Art Deco ceilings, leadlight windows and fireplaces have been carefully retained. Freshly polished boards, fresh paint, plantation shutters, ducted evaporative cooling, ducted gas heating and a gas log fireplace ensure the home combines its period elegance with the comforts of contemporary living.
Behind secure electric gates, there is excellent off-street parking for three cars plus a single garage. The arched front porch, with its beautiful terrazzo flooring, provides an elegant introduction before opening to a wide central hallway lined with polished jarrah floorboards.
The generous front lounge is a beautiful retreat, complete with fireplace and plantation shutters, while three large bedrooms and a home office positioned towards the front of the home provide a wonderfully flexible floorplan. Privately positioned towards the rear, the master suite is a true sanctuary, opening through French doors to the alfresco and featuring a walk-in robe and beautifully appointed ensuite with wall-hung vanity, frameless shower and floor-to-ceiling tiling.
At the heart of the home, the spectacular open-plan kitchen and family room is designed for both everyday living and effortless entertaining. A soaring skillion roofline, enhanced by northern highlight windows, draws an abundance of natural light and winter sunshine into this inviting space. The impressive stone fireplace with gas log fire creates a wonderful focal point, while bi-fold doors open the living area seamlessly to the alfresco and garden beyond.
The kitchen is equally impressive, centred around a substantial island with stone benchtops and complemented by a double sink, generous double-fridge cavity, four-burner gas cooktop and an enormous walk-in pantry. From here, the living space flows naturally outdoors to the generous alfresco, creating an exceptional setting for entertaining family and friends.
And then there is the studio, a truly distinctive addition constructed from lime and Carey Gully stone. With polished concrete floors, exposed red brick walls, ensuite and kitchenette with stone benchtop, this substantial space offers remarkable versatility. Whether utilised as a teenage retreat, guest accommodation, home office, creative studio or private haven, it adds another dimension to an already exceptional home. Roof access and generous entertaining space further enhance its practicality.
The established garden provides a lovely balance of lawn and landscaped areas, with plenty of room for children to play and family and friends to gather.
Beyond the front gate, Cumberland Park offers the lifestyle that makes this pocket so highly regarded. Wide leafy streets, nearby parks and a wonderful community atmosphere combine with an enviable selection of cafes and local conveniences. Crumpet Cafe, Friends with Florence, The Middel Store and The Local Crowd are all within easy reach, while Mitcham Square, Castle Plaza, public transport and the CBD are conveniently close by.
Families are exceptionally well catered for, with Unley High School and Mitcham Girls High School nearby, together with Scotch College, Mercedes College, Cabra Dominican College and Concordia College. Flinders University, Flinders Medical Centre and Flinders Private Hospital are also just a short drive away.
It's our absolute privilege and pleasure to bring this property, to the market. Please Call Simon Tanner with any questions about the home or for further information about the local area. We're here to help and we'd love to hear from you: 0402 292 725.
Specifications:
CT / 5304/768
Council / Mitcham
Zoning / EN
Built / 1945
Land / 712m2 (approx)
Frontage / 16.76m
Council Rates / $3,338.50pa
Emergency Services Levy / $2065.20pa
SA Water / $317.79pq
Estimated rental assessment / Written rental assessment can be provided upon request
Nearby Schools / Westbourne Park P.S, Edwardstown P.S, Colonel Light Gardens P.S, Mitcham P.S, Goodwood P.S, Unley H.S, Mitcham Girls H.S, Springbank Secondary College, Urrbrae Agricultural H.S, Hamilton Secondary College
Disclaimer: All information provided has been obtained from sources we believe to be accurate, however, we cannot guarantee the information is accurate and we accept no liability for any errors or omissions (including but not limited to a property's land size, floor plans and size, building age and condition). Interested parties should make their own enquiries and obtain their own legal and financial advice. Should this property be scheduled for auction, the Vendor's Statement may be inspected at any Harris Real Estate office for 3 consecutive business days immediately preceding the auction and at the auction for 30 minutes before it starts. RLA | 333839
 ▶
▶assignment
Explore comparables, sales history and growth for this property.
Learn more Contact

Contact agent

Simon
Lead Agent
Other properties for sale by Tanner


Browse properties sold in nearby areas
See more details about this listing on 
