450 sqm Block!!! 2022 Built Home
Ana & Rash from Team Rash – The Agency proudly present a sensational, high-end residence designed by WA Home Group and built circa 2022. This is not just a home — it's a lifestyle statement. Warm, charming, beautifully styled, and finished with exceptional detail, 13 Cannes Way is the kind of property that turns heads and captures hearts.
THE WOW FACTOR KITCHEN — A CHEF'S DREAM
The star of the home is the spectacular designer kitchen, crafted for those who love to cook, entertain, and live beautifully. Featuring:
• Expansive stone benchtops with generous working space
• Abundant cabinetry for effortless storage
• A large walk-in pantry
• Double ovens — roast and bake simultaneously
• Extended breakfast bar for everyday family meals
• A dedicated scullery for prep and organisation
Cooking here feels luxurious. Life just got better.
DESIGNED FOR FAMILY LIVING & ENTERTAINING
• Light-filled open plan living and dining that radiates warmth and charm
• A massive master suite with a spacious walk-in robe and a luxurious ensuite featuring a free-standing bathtub, a separate shower and double vanity sinks for storage.
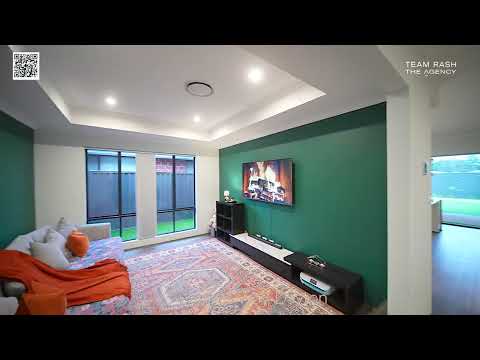
• A dedicated sunken theatre room with recessed ceiling — your private cinema
• A versatile activity room perfect for kids, study, or a home office
• Three additional generously sized bedrooms, all with built-in robes
• Functional laundry with linen storage
• Modern family bathroom + separate WC
OUTDOOR LIVING WITH CHARACTER
Step outside to a big backyard with an artificial lawn and garden beds — low maintenance, family-friendly, and perfect for gatherings. The charming terracotta brick alfresco adds warmth, texture, and Mediterranean flair to your outdoor dining experience.
Property Special features for comforts
• Ducted reverse cycle air conditioning
• 16-panel solar system for saving
• LED downlights throughout
• 31 c ceiling in the common area and in the master bedroom
• 33c Ceiling in the sunken theatre room
PROPERTY DETAILS
• Block Size: 450sqm approx.
• Frontage: 15m (extra parking space)
• Building Area: 243sqm approx.
• Built Year: 2022 (WA Home Group)
• Shire Rates: Approx. $2,600 p.a. approx.
LIVE IN STYLE AT THE DOORSTEP OF THE SWAN VALLEY
Fine wine, international cuisine, family attractions, parks, schools — everything is at your fingertips. This is a breath taking opportunity to secure a home that blends luxury, lifestyle, and location.
13 Cannes Way, Dayton — A Home That Feels Like a Dream.
Secure your interest today. Ana M: 0481 092 390
Disclaimer:
This information is provided for general information purposes only and is based on information provided by the Seller and may be subject to change. No warranty or representation is made as to its accuracy and interested parties should place no reliance on it and should make their own independent enquiries.


 ▶
▶


