Inspection By Appointment - Please call Lisa Barham 0405 352 339 to view.
Whether you're chasing extra parking for the boat, caravan or trailer, a warm and welcoming home with a practical family-friendly floor plan or an outdoor-entertaining haven that feels like your own private resort, this standout 4 bedroom 2 bathroom-plus study residence delivers the lot.
Thoughtfully designed for relaxed living and unforgettable weekends alike, it flawlessly combines functionality, comfort and fun in one irresistible package. The pièce de resistance being a spectacular backyard oasis, where a sparkling below-ground swimming pool sets the scene for endless sunshine, laughter and memories with family and friends.
Overlooking the huge rear pool is a pitched gazebo with a lined ceiling, as well as a breezy back patio that also enjoys views out to the surrounding suburban treetops. The brilliant main alfresco space to the side of the house will impress the most with its television, wall fan, stainless-steel range hood, built-in Beef Eater mains-gas barbecue and wok-burner (with scope to cater for a rotisserie) and manual café/shade blinds for protection from the elements.
Out front, one of the two separate driveways is reserved for your hobby vehicles, with extra parking space on the front verge simple an added bonus. The main driveway leads into a generous remote-controlled double lock-up garage with a roof storage area, shelves and roller-door access to the alfresco.
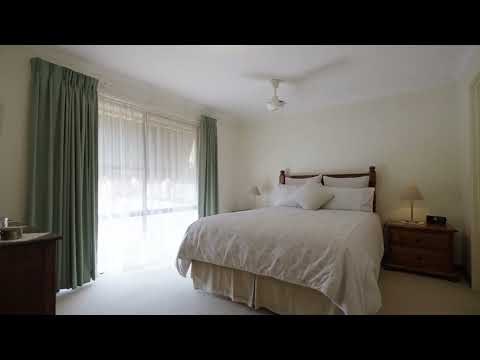
In between, carpeted side-by-side formal lounge and dining rooms off the entry are reserved for those special occasions, with all four bedrooms also carpeted and playing host to their own ceiling fans – inclusive of a massive front master suite, pleasantly boasting a tiled walk-in wardrobe, a linen press and a fully-tiled ensuite bathroom with a shower, vanity, toilet, heat lamps and a heated towel rack.
A spacious carpeted study next door doubles as the ultimate three-person custom workstation next door, with built-in desks and storage split across both sides of the room. Central to the layout is a tiled open-plan meals and kitchen area with a burning wood-fire heater. The expansive kitchen itself is graced by sleek granite bench tops and gorgeous Tasmanian Oak timber doors, alongside a triple sink, a microwave recess, an integrated range hood, a Fisher and Paykel “Q” five-burner gas cooktop, a new stainless-steel Smeg electric under-bench oven and a semi-integrated Miele dishwasher.
The sunken family room and its gleaming Bamboo floorboards down below doubles personal living options, also seamlessly flowing outside to the alfresco and backyard for entertaining. A single door shuts off the minor sleeping quarters, where two of the spare bedrooms have mirrored built-in robes and the fully-tiled main family bathroom comprises of a shower and separate bathtub. The laundry is fitted with a double wash trough, storage cupboards, a separate second toilet and opens out to the side of the home for drying.
The property's prized R20/40 zoning is the icing on the cake, introducing exciting redevelopment possibilities for the future (subject to relevant local-council and Western Australian Planning Commission approvals).
Stroll around the corner to lovely Newham Park and its terrific tree-lined playground and melody of birdsong, as well as bus stops and Dalmain Primary School (catchment zone). You will also absolutely love living within the sought-after Greenwood College intake area and very close to other sprawling green parks, shopping (inclusive of the local Kingsley village, Greenwood Village, Kingsway City and Westfield Whitford City), St Stephen's School, the freeway, Greenwood Train Station, beautiful lakes and beaches, Hillarys Boat Harbour, the vibrant Hillarys Beach Club and everything in between.
From driveway to poolside, this one delivers at every turn. It's a home that works hard – and plays even harder!
Other features include, but are not limited to:
• Solid brick-and-tile construction
• 5kW solar power-panel system
• Ducted-evaporative air-conditioning
• Gas bayonets in the front lounge room and back family room
• Gas storage hot-water system
• Fully reticulated
• Large paved drying courtyard with a family-sized clothesline
• Rear garden shed
• Lush lawns and established gardens
• Side-access gate
• Spacious 705sqm (approx.) block
Disclaimer:
This information is provided for general information purposes only and is based on information provided by the Seller and may be subject to change. No warranty or representation is made as to its accuracy and interested parties should place no reliance on it and should make their own independent enquiries.


 ▶
▶


