Nestled within the calm embrace of a quiet cul-de-sac and proudly occupying a desirable corner position, this exceptional 4 bedroom 2 bathroom family home strikes a beautiful balance between comfort, practicality and simplicity.
Offering the best of both worlds, it combines generous proportions with an overall low-maintenance feel — where peaceful surroundings meet effortless functionality. Simply move in, spread out and let life unfold exactly as it should.
A large tiled master suite off the entry is the pick of the bedrooms with its ceiling fan, walk-in wardrobe, manual security window roller shutter for peace of mind, splendid front-garden views to wake up to and intimate fully-tiled ensuite bathroom – over-size double shower, vanity, toilet, heat lamps and all.
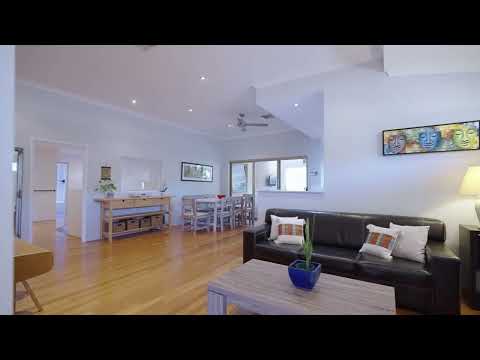
The front lounge – or theatre – room is also tiled and boasts a gas bayonet and a remote-controlled ceiling fan, as well as manual roller shutters and a delightful garden outlook. Double doors reveal access into a spacious open-plan family, dining and renovated-kitchen area with high ceilings, gleaming wooden floorboards and a remote-controlled fan.
The expansive modern kitchen itself comprises of sparkling stone bench tops, a breakfast bar, double sinks, a water-filter tap, a corner walk-in pantry, a microwave recess, a computer nook, a stainless-steel Miele dishwasher, a stainless-steel Westinghouse range hood and a five-burner gas cooktop – and Pyro Clean oven – of the same brand.
Both the dining and kitchen spaces seamlessly extend entertaining outdoors to a huge rear alfresco deck with a remote fan, a bar and a wood-fire pizza oven – all overlooking some backyard lawn, a shimmering below-ground solar-heated swimming pool and room to relax under two pleasant patio areas, either side of the water.
Back inside, a gorgeous French door shuts off the minor sleeping quarters where a tiled activity area – with a skylight – also plays host to a handy storage attic with drop-down-ladder access and a feature picture window looking into the family room. There is a broom cupboard in the hallway, as well as a light, bright and fully-tiled main family bathroom with a shower, separate bathtub, heat lamps, a vanity and under-bench storage.
The spare bedrooms are all carpeted and have built-in robes and ceiling fans. The third bedroom overlooks the pool, whilst a storage-laden laundry boasts a double linen press, internal hanging space, under-bench cupboards, a separate toilet and access out to a gated and secure side drying courtyard.
Double side-access gates from the property's second street frontage reveal drive-through capabilities into a huge 12m x 6m (approx.) powered workshop shed with high ceilings, mezzanine storage space and its own toilet. There is plenty of extra parking space wrapping around the front verge also, for family members, guests and visitors to utilise.
Lush local parklands are only strolling distance away from this secluded setting, as are picturesque Lake Joondalup walking and cycling tracks, bus stops, Joondalup Primary School and Candlewood Village Shopping Centre. In addition, a close proximity to Lake Joondalup Baptist College, outstanding community sporting facilities at the wonderful Arena Joondalup, the freeway, Joondalup Train Station, the Joondalup Health Campus, tertiary-education facilities, Lakeside Joondalup Shopping Centre, Mater Dei College, other fabulous community amenities and glorious northern suburbs' swimming beaches are an added bonus.
This location and lifestyle package is an absolute treat. Prepare to be pleasantly impressed!
Other features include, but are not limited to:
• Double-door built-in robes and remote fans in the minor bedrooms
• 18 rooftop solar-power panels
• Ducted reverse-cycle air-conditioning – with Advantage Air zoning controls
• Seven (7) total internal and external security cameras
• Feature down lights
• Security doors and screens
• Two (2) gas hot-water systems
• Reticulation
• Leafy manicured gardens
• Remote-controlled double lock-up garage – with internal shopper's entry and access to the rear
• Additional side-access gate
• Comfortable 666sqm (approx.) corner block
Disclaimer:
This information is provided for general information purposes only and is based on information provided by the Seller and may be subject to change. No warranty or representation is made as to its accuracy and interested parties should place no reliance on it and should make their own independent enquiries.


 ▶
▶


