Perfectly perched beside picturesque Ranford Park and nestled within a warm, family-friendly coastal enclave, this spectacularly-renovated 5 bedroom 2 bathroom two-storey haven delivers space, style and sheer versatility in abundance.
Designed for effortless modern living, it combines generous proportions with practical brilliance — all wrapped in a lifestyle you'll love. Upstairs, breathtaking ocean views meet golden sunsets and those irresistible sea breezes, creating a dreamy daily backdrop that feels like a holiday, every single day.
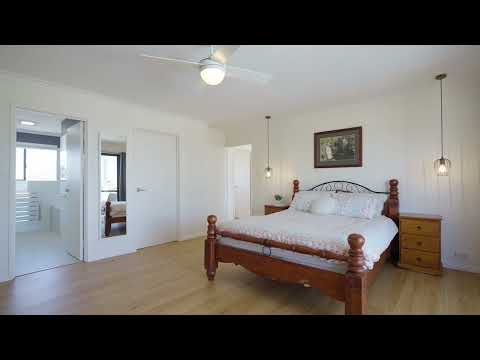
A huge light-filled living/retreat area with a Masport gas log fireplace heater opens out on to a delightful north-facing front balcony deck with a tree-lined outlook, as well as to the separate rear balcony deck that is massive, has two under-cover areas and enjoys the best vantage point of all. Its access is also shared with the expansive master-bedroom suite, where feature bedside pendant lights and a ceiling fan are complemented by a walk-in wardrobe and a sleek ensuite bathroom with a shower, separate bathtub, a separate toilet and a heated towel rack. The adjacent fifth bedroom, study or nursery can be whatever you want it to be, benefitting from a ceiling fan and its own leafy aspect to wake up to.
Downstairs, the sunken family room is graced by a ceiling fan and overlooks a stunning below-ground swimming pool that is epic in its proportions and is accompanied by a flowing waterfall feature. Also by the pool is a corner deck with built-in benched seating for relaxing and enjoying some drinks under the summer sun.
It is all so impressively overlooked by a giant deck at the rear, with flat and dome patio areas for entertaining, a ceiling fan and direct access to an outdoor Weber gas-bottle barbecue to the side. More poolside decking and a terrific backyard-lawn space add to the options, whilst a powered garden shed is simply an added bonus.
Back inside, the open-plan dining and kitchen area off the entry is impeccably tiled, has a gas bayonet for heating, flows out to the alfresco and also looks out to the pool. The spacious kitchen itself is extremely well-equipped with sparkling granite bench tops, double sinks, a cylindrical stainless-steel ceiling-mounted Smeg range hood, an Electrolux Pyrolux self-cleaning oven/grill, an integrated Electrolux microwave and a stainless-steel Miele dishwasher.
The separate minor sleeping quarters off here are made up of a separate laundry with storage, an intimate main family bathroom with a shower, toilet and vanity and three spare minor bedrooms. The second and third bedrooms respectively play host to triple-door and double-door full-height built-in robes, ceiling fans, wooden floors and front-garden outlooks, whilst the fourth bedroom is also finished off by timber floors and boasts a ceiling fan, mirrored built-in robes and a custom bunk bed – creating the ultimate hangout for kids.
A huge remote-controlled lock-up three-car garage can fit larger vehicles with its high angled ceilings, also featuring mezzanine storage and access to a massive powered workshop – or storeroom – with a door leading out to the rear. Out front, there is even a surprise sea view from the paved garden courtyard, for good measure.
The definition of coastal living convenience beckons here, with sprawling Hillarys Park, other lush green local parks and reserves and even Hillarys Primary School all situated only walking distance away around the corner – and the magnificent Hillarys Boat Harbour and vibrant Hillarys Beach Club both within a very close proximity, as well. The likes of bus stops, Hillarys Shopping Centre, Westfield Whitford City Shopping Centre, St Mark's Anglican Community School, Duncraig Senior High School, exceptional community sporting facilities, cafes, restaurants, Sorrento Quay, pristine swimming beaches, the freeway and both the Greenwood and Whitfords Train Stations for further public-transport options are nearby too, adding to the overall ease and appeal of this amazing location.
Just bring your belongings and move straight on in – because the hard work has already been done for you!
Other features include, but are not limited to:
• Feature leadlight entry door
• Low-maintenance timber-look flooring to the front lounge room and upstairs areas
• New downstairs doors and windows
• Solar-power panels
• Daikin ducted reverse-cycle air-conditioning system servicing the three downstairs bedrooms
• Split-system air-conditioners to the upper-level master suite and living space
• CCTV security cameras
• Feature skirting boards
• Security doors and screens
• Outdoor power points
• New pool chlorinator
• New gas storage hot-water system
• Full reticulation
• Ample extra verge and driveway parking space
• Large 683sqm (approx.) parkside block
• Built in 1978 (approx.)
Disclaimer:
This information is provided for general information purposes only and is based on information provided by the Seller and may be subject to change. No warranty or representation is made as to its accuracy and interested parties should place no reliance on it and should make their own independent enquiries.


 ▶
▶


