A Grand Family Entertainer at 4 Wynette Road, Caversham. Ana and Rash from Team Rash – The Agency are proud to present this exceptional family residence for sale at 4 Wynette Road, Caversham.
Positioned on a generous 510sqm block and crafted by renowned Perth builder Dale Alcock Homes, this substantial residence offers approximately 297sqm of building s area, blending elegant design, family functionality, and resort-style outdoor living.
This private entertainer home sits on the doorstep of Perth's famous Swan Valley Winery.
From the soaring cathedral-style ceiling that creates a remarkable sense of space to the heated swimming pool and impressive alfresco entertaining area, every detail has been thoughtfully designed for comfortable family living and memorable gatherings.
Whether you're hosting friends around the pool, enjoying movie nights in the dedicated theatre room, working from home in the versatile activity room, or cooking in the beautifully appointed kitchen, this home delivers a lifestyle that is both luxurious and practical.
This is a Private Entertainer Home, at the doorstep of Perth's famous Swan Valley wineries.
Perfectly located in the heart of Caversham, with easy access to schools, shopping, parks, and major transport links, this is a rare opportunity to secure a unique and spacious family home in one of the area's most desirable locations.
Explore a unique architectural family home packed with so many special features.
Front yard:
• Designer garden with a blend of lush green real lawn and exotic plants
• Exposed aggregate driveway and secured double garage
• A wide entrance welcomes you to this beautiful home
Backyard:
• Underground heated swimming pool ( 5m x 2.6m) for the family to enjoy
• Large Alfresco area with a large A-Frame roof for sit-down dinners
• Additional covered backyard space for barbecue meals with the family and friends
• Perfect venue for your private entertaining with style and glamour
Property's elegant features:
• A cinematic theatre room with a projector and speakers, creating a fabulous ambience for indoor entertaining
• The activity room is versatile and can be used as a study for the kids or a work-from-home office, which is in demand
• The WoW factor is the open-plan design with a Cathedral loft ceiling; feel the space all around you
.• Dine under this lofty ceiling or enjoy a quiet evening at the elegant family lounge
• Admire the kitchen design with a breakfast bar, island benchtop, ample working space, and heaps of cabinetry for storage.
• Additionally, a good-sized walk-in pantry; enjoy your culinary creativity
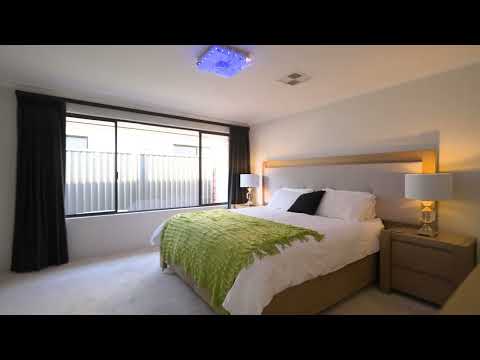
• Large master bedroom suite with a walk-in dressing room and a modern private ensuite featuring double sink vanity storage, separate shower and a separate toilet. What a luxury !!!
• Lifestyle-Oriented; designed with growing families in mind, the home features three spacious additional bedrooms with built-in robes, complemented by a versatile activity zone that gives children a space of their own. The privately positioned master suite enjoys its own wing, offering parents a tranquil retreat
• Modern family bathroom with single vanity storage, bathtub and a separate shower
• Additionally, a powder room offering convenience for guests and family
• Functional laundry with a large walk-in linen storage with the dimensions of 2m x 720cm, giving you heaps of storage at this property
Property details:
• Frontage width: 17 m approx.
• Block size: 510sqm approx.
• Building area: 297 sqm approx.
• Builder: Perth's renowned builder Dale Alcock Homes
• Orientation: East-facing
• Shire rates: $3165 p.a.approx.
• Ducted reverse cycle air conditioning for comfort all year round
• Solar system with 25 panels for eco-friendly energy saving now and in the future
• Monitored CCTV with 8 cameras for security and peace of mind
• Plantation shutters to the windows, adding to the elegance of the house, enhancing the
home's timeless elegance and sophisticated appeal.
This is your chance to own a truly outstanding family entertainer.
Call Ana and Rash today for further information.
Ana: 0481 092 390 or Rash: 0468 177 242
We love to welcome you.
Disclaimer:
This information is provided for general information purposes only and is based on information provided by the Seller and may be subject to change. No warranty or representation is made as to its accuracy and interested parties should place no reliance on it and should make their own independent enquiries.


 ▶


