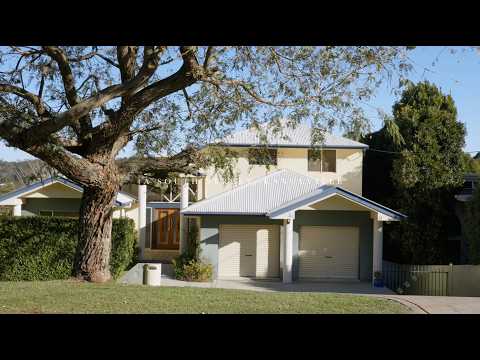
Architecturally striking and commanding in both scale and position, 4A South Street presents an opportunity to secure a substantial Rangeville residence with uninterrupted Scenic Rim views, surrounded by premium homes valued at $3 million and beyond.
Our clients are moving away, creating an opportunity for the next purchaser to secure a home with the fundamentals already in place and significant potential to further improve and add value.
Across three expansive levels, the residence is defined by extraordinary proportions, abundant natural light and soaring vaulted ceilings reaching approximately 5.5 metres at their highest point.
Expansive glazing draws the outlook into the home, while two generous living areas connect directly with the elevated entertaining deck, capturing panoramic views and cooling breezes from the escarpment.
The kitchen features granite benchtops, Bosch electric cooktop, Westinghouse oven, dishwasher and extensive storage.
The upper level is dedicated to the master retreat, complete with walk in robe, ensuite with spa bath and separate shower, reverse cycle air conditioning and a private balcony overlooking the Scenic Rim. A separate sitting room provides an ideal home office, reading room or private retreat.
On the main level, a generous guest suite features its own ensuite, built in wardrobes and direct deck access, while an additional bedroom provides further accommodation.
Significant Lower Level Potential
One of the property's greatest opportunities exists on the lower level.
Measuring approximately 16m x 10m, this enormous space offers full ceiling heights, 3 phase power, roller door access and secure accommodation for up to six vehicles.
Importantly, its scale creates genuine potential for future value addition.
Builder concepts, costings and renders have already been prepared, demonstrating how the lower level could potentially be transformed into additional living and accommodation, subject to relevant approvals.
For multi generational families, the opportunity is particularly compelling, with potential to create greater separation and independent living for parents, adult children or extended family.
Alternatively, the space could suit additional bedrooms, bathrooms, living areas, a home business, gym, recreational area or substantial workshop.
A Genuine Value Add Opportunity
What makes 4A South Street particularly exciting is the combination of existing scale and surrounding property values.
The home is positioned within a premium Rangeville pocket surrounded by substantial $3 million plus residences enjoying the same sought after outlook.
Rather than paying for someone else's completed renovation, the next purchaser has the opportunity to secure the property, enjoy it immediately and potentially capitalise on the existing footprint over time.
The fundamentals are already here:
Scenic Rim views
Premium Rangeville position
Huge vaulted ceilings
Three expansive levels
Full height lower level
Approximately 16m x 10m of additional lower level space
Multi generational living potential
Builder concepts, costings and renders already prepared
Potential for significant future value addition
Property Highlights
Architecturally designed three level residence
Elevated Scenic Rim views
Soaring ceilings reaching approximately 5.5m
Two generous living areas
Large elevated entertaining deck
Granite kitchen with Bosch cooktop and Westinghouse oven
Master retreat with walk in robe, spa ensuite and private balcony
Upper level sitting room or home office
Guest suite with ensuite and deck access
Approx. 16m x 10m lower level with full ceiling heights
3 phase power and roller door access
Builder concepts and renders for future lower level improvements
Multi generational living potential, subject to approvals
Secure accommodation for up to eight vehicles
Separate double garage with internal access
Additional outdoor entertaining area
Fully fenced backyard
Moments from High Street Plaza, St Vincent's Hospital and the CBD
4A South Street is an opportunity to purchase for what exists today while recognising the potential of what it could become.
With our clients relocating, the next owner has the opportunity to secure extraordinary scale, panoramic views and a substantial existing footprint within a premium Rangeville setting, with genuine scope to add value and potentially create significant future equity.
Contact Heston Marino to arrange your private inspection and view the proposed concepts and renders for the lower level.


 ▶
▶



