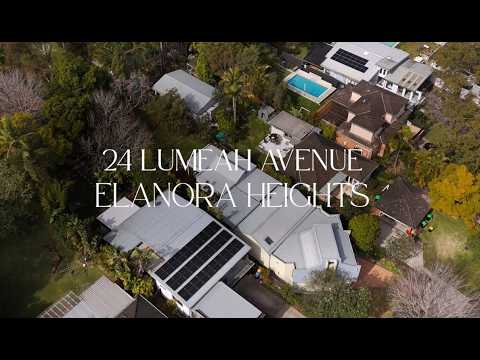
Privately set behind an automated entry gate, this beautifully presented family home delivers impressive proportions, abundant natural light and exceptional versatility on close to 950sqm. A dramatic double-height foyer creates an immediate sense of arrival, leading upstairs where the majority of the home unfolds across one generous level. Soaring cathedral ceilings amplify the sense of space, while polished Blue Gum hardwood floors bring warmth and character to the light-filled interiors. Generous living and dining zones provide space for families to come together or retreat, complemented by an elevated open-air balcony and a well-appointed stone kitchen designed for everyday ease. A separate family room draws the living spaces towards the rear of the home, opening to alfresco entertaining beneath a Vergola and the private level backyard beyond. Framed by established low-maintenance gardens, the expansive lawn creates an idyllic setting for children, pets and relaxed outdoor living. Thoughtfully separated from the living spaces, the bedroom wing provides privacy and calm, culminating in a luxurious master retreat with its own light-filled study, walk-in robe, ensuite and direct outdoor access. Secure double garaging, excellent storage and comprehensive climate control add further practicality to this impeccably maintained home. Beautifully designed for the way families live, this is a home where generous space, privacy and effortless entertaining come together in a sought-after Northern Beaches setting.
• Close to 950sqm parcel with private automated gated entry and AV intercom
• Four bedrooms, three with built-in robes, plus dedicated study adjoining the master suite
• Spectacular main living room with near 5m cathedral ceiling, gas fireplace, and balcony
• Separate dining and family living zones offer flexibility for everyday life and entertaining
• Stone kitchen with walk-in pantry, ILVE gas cooking, dual-drawer dishwasher and servery
• Rear alfresco entertaining deck with remote-controlled Vergola and gas BBQ bayonet
• Level, child and pet-friendly backyard with established gardens, swing set and garden shed
• Glamorous master retreat with outdoor access, walk-in robe and light-filled dedicated study
• Luxe master ensuite with dual vanity, shower, spa bath and heated towel rail
• Fully tiled bathroom with shower over bath, separate family laundry, abundant storage
• Polished Blue Gum hardwood flooring throughout the main living spaces
• Four-zone ducted air conditioning, alarm security and automatic windows shutters
• Double lock-up garage with internal access, separate storeroom/cellar and powder room
Location Benefits
• Approx. 850m to Elanora Heights Public School
• Approx. 1km to Elanora Heights village shops and cafes
• Approx. 1.2km to Elanora Country Club
• Approx. 1.3km to Billarong Reserve and Narrabeen Lagoon
• Approx. 3km to Narrabeen Sports High School
• Approx. 3.3km to Narrabeen Beach
• Approx. 3.4km to Warriewood Square


 ▶
▶


