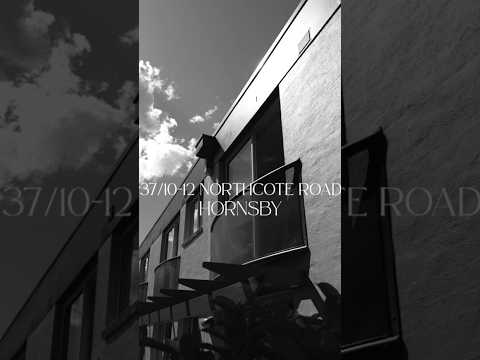
Privately positioned towards the rear of the well-maintained 'Northcote Gardens' complex, this top-floor apartment delivers a wonderfully spacious layout, excellent natural light and leafy private outlooks. Comfortable and well presented as is, it also provides the perfect foundation for a few considered designer updates to create a stylish contemporary home.
Wide hallways create an appealing sense of space through the apartment, with the living and dining area enjoying a Juliet balcony, excellent natural light and air conditioning. The adjoining kitchen is neat and functional with electric cooking, while a separate full-sized balcony provides an additional outdoor retreat. Two impressively proportioned bedrooms are thoughtfully positioned away from the living areas, both featuring mirrored built-in robes and their own Juliet balconies. The king-sized master is further complemented by a private ensuite, while the generous second bedroom easily accommodates a dedicated study zone. A second main bathroom, separate internal laundry and walk-in storage add everyday practicality, complemented by intercom entry, a single lock-up garage and on-site visitor parking. Set within a complex of just 42 residences, the location is particularly compelling for first home buyers, executive couples and healthcare professionals, with shopping, transport and recreation all within easy reach.
• Top-floor apartment privately positioned towards the rear in Block D
• Well-maintained 'Northcote Gardens' complex comprised of 42 residences
• Sunlit living and dining with Juliet balcony, leafy vistas and air conditioning
• Neat, modern kitchen with electric cooking and excellent natural light
• King-sized master with mirrored built-in, ensuite and Juliet balcony
• Generous second bedroom with robe, Juliet balcony and study space
• Separate full-sized balcony providing an additional private outdoor retreat
• Second bathroom plus separate internal laundry, walk-in storage/pantry
• Intercom entry, single lock-up garage and on-site visitor parking
Location Benefits
• 300m to Hornsby Hospital and surrounding medical facilities
• Bus at the front of the complex with direct service to Macquarie University
• 850m to Westfield Hornsby shopping, dining and entertainment
• 850m to Waitara Public School
• 1.4km to Hornsby and Waitara Stations and major transport connections
• 2.1km to Blue Gum Walk and nearby mountain bike trails
• 8.3km to Ku-ring-gai Creative Arts High School
• Within easy reach of leading Upper North Shore private schools


 ▶
▶


