Set in a convenient location close to Mount Gambier Marketplace, Mount Gambier Hospital, Area 51 and Activ8 Gym, this well-presented one-bedroom unit/duplex offers a practical and easy-care lifestyle. With its private location and low-maintenance appeal, the property is well worth considering as a first home or investment opportunity.
Positioned at the end of the group, the unit enjoys the added benefit of increased privacy. Inside, you are welcomed by a spacious living room featuring timber-look vinyl flooring, large north facing windows allowing for natural light and reverse cycle air conditioning, creating a comfortable space.
The main bedroom is conveniently located just off the living area and offers carpet, curtains and a floor-to-ceiling built-in robe for excellent storage.
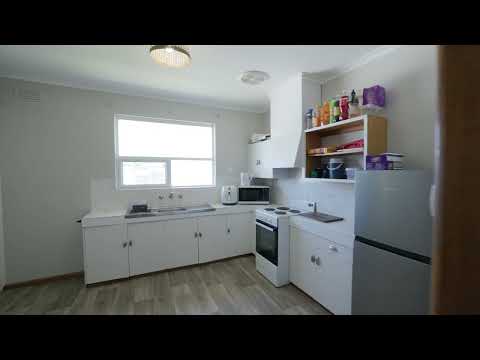
The kitchen provides practical functionality with both overhead and under-bench cabinetry, along with electric cooking. From here, step through to the combined bathroom and laundry, complete with a vanity, stylish mirror, shower, separate toilet, trough and dedicated space for your laundry needs while a linen press adds further valuable storage.
The rear balcony, accessed directly from the kitchen, provides a lovely spot to enjoy your morning coffee or unwind at the end of a busy day, with stairs leading down to the grassed area complete with a clothesline.
Currently tenanted at $260 per week, with the tenancy in place until 6 October 2027, making this an appealing addition to any investment portfolio.
Whether you're looking to invest or make your first step into the property market, this property is well worth a closer look.
Additional Information:
Land Size: Approx 94m2
Build Size: Approx 52m2
Council Rates: Approx $365 per quarter
Emergency Services Levy: Approx $72.80 per annum
Water / Sewerage Rates: Approx TBC
Age of Building: Approx 1975
Rental Appraisal: Tenanted until 6/10/2027 at $260 per week
Disclaimer:
All information provided has been obtained from sources we believe to be accurate; however, we cannot guarantee its accuracy and accept no liability for any errors or omissions. This includes, but is not limited to, land size, floor plans, building size, age, condition, rates, outgoings, zoning, approvals, and property features. All images, floor plans, and descriptions are for illustrative purposes only and measurements are approximate.
Interested parties are encouraged to make their own enquiries and obtain independent legal and financial advice. Please refer to the Consumer and Business Services Form R7 http://www.cbs.sa.gov.au/assets/files/form_r7_warning_notice.pdf in reference to any financial or investment advice contained within this communication. Liability limited by a scheme approved under Professional Standards Legislation.
The Property Co. SA | RLA: 312 565


 ▶


