Offering a wonderful combination of modern updates, practical living and outdoor appeal., This inviting home delivers the perfect blend of modern touches.
Upon entry, you are welcomed into the inviting living room, complete with comfortable carpet, day/night blinds and a newly installed reverse-cycle air conditioner, providing comfort no matter the season.
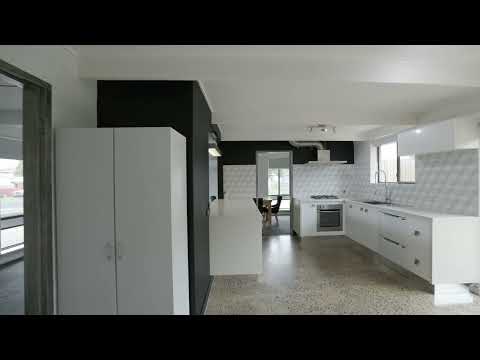
The updated kitchen is a standout feature, boasting polished concrete flooring, stone bench tops a dishwasher and stylish feature tiling. Conveniently positioned just off the kitchen is the laundry, complete with a trough with easy access to the outdoors.
Moving down the hallway, you will find three well-appointed bedrooms. Bedrooms two and three both feature carpet and day/night blinds, while the master bedroom offers the added convenience of a built-in robe. The updated bathroom is beautifully finished with floor-to-ceiling tiling, a vanity and shower over bath, with a separate toilet for added practicality.
Outside, there is plenty to appreciate, with a side deck providing the perfect spot to entertain family and friends or simply relax and enjoy the sunshine. The enclosed yard offers space to enjoy, along with a handy garden shed. Vehicle and storage needs are well catered for with a double carport and a newly built Colorbond shed measuring approximately 8m x 3.75m.
Everyday essentials are within easy reach, with schools, childcare facilities, Collins Court Shopping Complex, including Chemist King pharmacy, all nearby.
From the updated kitchen and bathroom to the generous outdoor entertaining space, this home has plenty to offer its next owners.
Additional Information:
Land Size: Approx 743m2
Build Size: Approx 116m2
Council Rates: Approx $325 per quarter
Emergency Services Levy: Approx $93.50
Water / Sewerage Rates: Approx $191.85
Age of Building: Approx 1977
Rental Appraisal: $500 - $520 Per Week
Disclaimer:
All information provided has been obtained from sources we believe to be accurate; however, we cannot guarantee its accuracy and accept no liability for any errors or omissions. This includes, but is not limited to, land size, floor plans, building size, age, condition, rates, outgoings, zoning, approvals, and property features. All images, floor plans, and descriptions are for illustrative purposes only and measurements are approximate.
Interested parties are encouraged to make their own enquiries and obtain independent legal and financial advice. Please refer to the Consumer and Business Services Form R7 http://www.cbs.sa.gov.au/assets/files/form_r7_warning_notice.pdf in reference to any financial or investment advice contained within this communication. Liability limited by a scheme approved under Professional Standards Legislation.
The Property Co. SA | RLA: 312 565


 ▶


