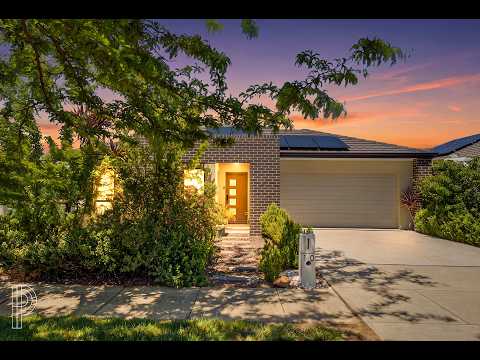
Modern and flexible family living. This well designed four bedroom home is ready to move in and make your own.
Stepping inside, a separate and spacious secondary living space offers flexible options for family living and entertaining.
At the heart of the home, a spacious open-plan living area is complemented by beautiful timber flooring, creating a warm and inviting space. The standout kitchen offers a large island bench, quality appliances and practical storage throughout. The living room effortlessly connects outside to the alfresco dining area resulting in the perfect indoor-outdoor lifestyle.
Positioned at the front of the home, the master suite offers a private retreat, complete with a generous walk-in robe and stylish ensuite featuring a double vanity and floor to ceiling tiles. Three generously sized bedrooms separate off the living space, with carpet underfoot and built-in robes. The central bathroom is modern and sleek in design offering excellent space and storage for the whole family.
Completing the package you have a double lock up garage with internal access, ducted heating and cooling for year round comfort and solar panels for energy efficiency.
Wanting a modern, flexible and well connected indoor outdoor lifestyle, make it yours before someone else does.
The Perks
• Single level four bedroom home
• Secure double garage with internal access
• Secondary living space at the front of the home
• Large open plan living, dining and kitchen
• Large island bench with double sink
• Plenty of storage and quality kitchen appliances
• Generous master suite with walk-in robe
• Three additional bedrooms with built-in robes
• Main bathroom features floor to ceiling tiles and large bath
• Well appointed laundry with external access
• Reverse cycle heating and cooling
• Solar panels for energy efficiency
• Extra linen storage
The Location:
• 350m walk to Pearl Gibbs Circuit Playground
• 700m walk to Bonner District Playing Fields
• 900m to Bonner Shops
• Within 5 minute drive to Neville Bonner Primary School, Good Shepherd Primary School and Burgmann Anglican School
• 2 Minute drive to Canberra Centenary Trail
The Numbers:
• Internal Living: 189m² approx.
• Block Size: 525m²
• Build Year: 2014
• EER: 4.5 Stars
• Rental Estimate: $800 - $830 per week
• Rates: $873 approx per quarter
• Land Value: $544,000 (2026)
Disclaimer: The material and information contained within this marketing is for general information purposes only. The Property Collective does not accept responsibility and disclaims all liabilities regarding any errors or inaccuracies contained herein. You should not rely upon this material as a basis for making any formal decisions. We recommend all interested parties to make further enquiries


 ▶


