There are homes that simply give you more bedrooms, bathrooms and living space.
And then there are homes where the whole experience has been considered.
27 McCauley Avenue is one of those homes.
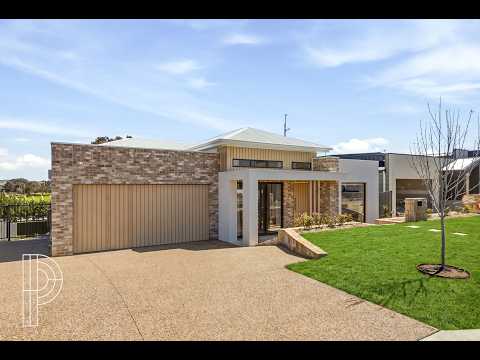
Thoughtfully designed and beautifully finished, this substantial 332m² home under roofline combines sophisticated interiors, genuine family functionality and an exceptional level of custom detail.
Set on approximately 565m², with just one immediate neighbour, the home enjoys an unusually open feeling, while stone retaining walls, considered landscaping and established hedging create a beautiful framework for the gardens and future privacy.
A home that works around you
The split-level floorplan creates distinct spaces for connection, entertaining, relaxation and retreat while remaining beautifully connected.
At entry level, a generous lounge provides a quiet space separate from the main living areas below. Also on this level is the private main suite, featuring a picture-frame window, generous walk-in robe and luxurious ensuite with custom joinery and double vanity.
The double garage is also on this level, with internal entry to a dedicated mudroom - the perfect landing zone for shoes, school bags and coats.
Continue upstairs to a dedicated family zone where two generous bedrooms are complemented by the main bathroom, separate powder room and activity room - giving children or teenagers their own space to retreat, study or play.
Descend to the lower level and the home comes alive.
Here, the kitchen, meals, living, entertaining and alfresco spaces come together to form the heart of the home.
The kitchen centres around a substantial Caesarstone island with quality custom cabinetry, dedicated butler's pantry, 90cm induction cooking, twin ovens, integrated refrigerator and dishwasher, generous storage and considered detailing throughout.
The kitchen flows naturally into the open-plan meals and living area and onwards to the alfresco. Custom media joinery integrates the television beautifully into the room, while the feature 1500mm electric fireplace, exposed brickwork and bespoke cabinetry create a warm focal point for cooler Canberra evenings.
One room. So many possibilities.
Beyond the main living area is a beautifully designed rumpus, media and bar room that can become whatever your family needs it to be.
Movie nights, family games, Friday night drinks or a sophisticated entertaining zone when friends arrive.
Custom bar joinery, stone surfaces and feature lighting give the room a wonderful sense of occasion, while the ability to close it away from the main living area means it can also function as a genuine second retreat.
Then there is Bedroom Four - one of the home's most versatile spaces.
Positioned on the lower level with excellent separation from the other bedrooms, it includes its own walk-in robe, access to a private bathroom and access to a courtyard.
It is an exceptional guest retreat offering genuine privacy, while also providing an outstanding option for multi-generational living or an adult child.
The covered alfresco continues the home's effortless connection with the outdoors, complete with built-in BBQ and custom outdoor kitchen joinery.
The landscaped rear garden incorporates stone retaining walls and established hedging, creating a beautiful backdrop and increasing privacy as the garden matures.
From the alfresco, the outlook captures the evening sun - perfect for afternoon drinks, long lunches and beautiful Canberra evenings.
Beautifully considered. Exceptionally practical.
The double garage provides excellent vehicle and storage accommodation, with direct internal access through the mudroom.
Alongside the garage, additional off-street parking provides valuable space for a campervan, trailer, work ute or additional vehicle.
Solar, provision for EV charging unit and a water tank add further functionality, while extensive custom joinery ensures storage has been considered from the outset.
And then there is the location.
Googong offers schools, local shopping, cafés, parks, dog parks, sporting facilities and extensive walking trails. Googong North Village Centre provides everyday essentials, while Googong Central continues to expand the local retail and dining offering.
Canberra CBD is approximately 25–28 minutes away and Canberra Airport around 20 minutes by car.
The Perks
Multiple living areas
Bedroom Four with walk-in robe, private bathroom access and courtyard
Caesarstone kitchen island and benchtops
90cm induction cooktop and twin ovens
Butler's pantry
Rumpus with bar
1500mm electric fireplace with exposed brick feature wall
Large alfresco with Beef-eater BBQ
Stone retaining walls and established boundary hedging
43m² double garage plus additional side parking
Solar and water tank
In-slab heating to bathrooms
Security System
Hybrid flooring to living areas and quality wool carpet to bedrooms
Sunset outlook from the alfresco
The Numbers
Approximately 565m² block
332m² under roofline
43m² double garage plus additional side parking
27 McCauley Avenue isn't simply a house with a long list of inclusions.
It is a home where the details have been carefully considered to make everyday life easier, entertaining more enjoyable and every stage of family life more comfortable.
A home to live in. A home to entertain in. A home to grow into.
Make an appointment to inspect your future home today.
Contact Kylie Maxwell on 0419 126 949/ kylie@thepropertycollective.com.au or Jason 0416 182 379/jason@thepropertycollective.com.au
Disclaimer: Whilst all care has been taken to ensure the accuracy of the information provided, neither the vendor nor the agent makes any representation or warranty as to its correctness. Prospective purchasers should rely on their own inquiries and investigations, and no liability is accepted for any inaccuracies, errors or omissions.


 ▶


