At 33 Edlington Street, family life has room to unfold. Set on a generous 1,032 m² block at the end of a quiet cul de sac, the home backs onto the natural expanse of reserve, creating a peaceful outlook and a welcome sense of space.
This is an amazing space to bring up kids. With 5 bedrooms, multiple living areas and a separate studio, there is room for everyone to spend time together or find space of their own. The studio sits behind the carport and has its own split system air conditioning, making it a flexible spot for teenagers, hobbies or work.
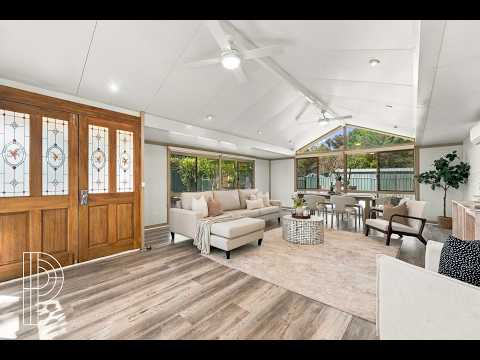
Renovated throughout, the home pairs wood flooring and fresh neutral colours with a renovated main bathroom and ensuite. The kitchen is ready for its next chapter, giving a new owner the chance to shape the heart of the home to suit their family.
Everyday comfort is easy to tailor, with individually zoned electric central heating and cooling system. Remote exterior shutters give you control over natural light, with a blackout mode when it is time to wind down.
Outside, the saltwater pool brings a holiday feel to weekends at home. Solar heating and floor cleaning jets make it ready for long afternoons in the water, while the reserve backdrop adds a natural setting to family time and entertaining.
Fraser Primary is approximately 900 metres away with no major roads to cross. While local amenities are also close by offering a broad choice of shops, cafés and services.
With generous accommodation, a pool, a separate studio and a reserve at the rear, 33 Edlington Street offers the space and setting to grow into for years to come.
The Perks
• 5 bedrooms, all with built in robes
• Renovated main bathroom and ensuite
• Multiple living areas
• Wood flooring and fresh neutral colours
• Kitchen ready to personalise
• Individually zoned ducted gas heating and evaporative cooling
• Remote exterior shutters with standard and blackout modes
• Saltwater pool with solar heating and floor cleaning jets
• Separate studio with its own split system air conditioning
• Direct reserve backing
• Covered car accommodation for 4 cars, plus additional off street parking
The Numbers
• Block size: 1,032 m²
• House size: 178 m²
• Carport and tool shed: 60 m²
• Second carport: 30 m²
• Zoning: RZ1
• Rates: $722 per quarter
• Rental Estimate: $790 - $840 per week.
• Auction: 11 December at 11:30 am
Disclaimer: The material and information contained within this marketing is for general information purposes only. The Property Collective does not accept responsibility and disclaims all liabilities regarding any errors or inaccuracies contained herein. You should not rely upon this material as a basis for making any formal decisions. We recommend all interested parties to make further enquiries.


 ▶


