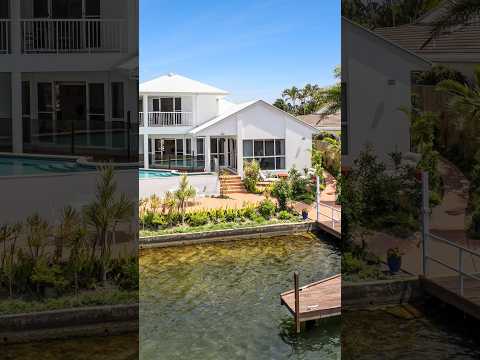
Bring your boat, your kayaks, a love of the water and an appreciation for a glorious Noosa Waters wide-water haven that hugs an enviable stretch of waterfront, embraces sweeping views across to palm-lined shores, and is just minutes to the Noosa River, Gympie Terrace and Hastings Street.
Its gracious street presence takes many cues from relaxed coastal living, with crisp white rendered walls, soaring gabled rooflines and lush tropical gardens, all set on an expansive 820m2 parcel with approx 450m2 of family-friendly living spread across two levels.
A sense of tropical escape prevails momentarily along the paved entry path, flanked by towering palms and bursts of colourful blooms. Push open the grand timber double doors with leadlight inserts and look around. Admire light-filled spaces with high ceilings and walls of sliding glass doors framing the water, where like everywhere else, the view naturally beckons you to see more.
Instantly fall in love with serious waterfront living at the rear, a total immersion in the outdoors from the moment you step outside. From the sparkling glass-fenced pool perched above the water's edge, the expansive entertaining terrace with BBQ and alfresco dining for entertaining whatever the reason or season, a sun-drenched garden lounging nook, plus a private pontoon with L-shaped jetty and roller launch ramp. This huge asset shows how spaces tie together succinctly, whilst playing to the wide-water strengths as well as the dream home-standard of stepping from the pool to the pontoon in mere moments.
Central to the home is the spacious lounge with plush carpet, ducted air-conditioning and ceiling fans. And thanks to a curved sweep of sliding glass doors, indoors coalesces with the pool terrace while the sheer magic of the location is exemplified by shimmering water views and boats gliding by.
The generous kitchen with gloss white cabinetry, granite benchtops and splashback, has a wraparound bench with breakfast bar, a wall of pantry storage, twin wall ovens and dual microwaves neatly integrated into the cabinetry. It will be hotly desired by the consummate cook and entertainer, who might just be inspired by those water glimpses too!
There are five bedrooms, including the premier suite retreat upstairs with sliding doors to a private balcony capturing sweeping wide-water views, split system air-conditioning, and an ensuite with corner spa bath, frameless glass shower and lengthy granite-topped vanity.
On the ground level, one bedroom opens directly onto the pool terrace, while others are serviced by split system air-conditioning and mirrored built-in robes; perfect for a growing family or visiting friends.
Connected to the main residence yet considered separate, the granny flat is a huge bonus, with its own kitchen including dishwasher, dining and living area, plus its own bathroom. Ideal for extended family, teens, guests or those who simply want room to spread out.
Solar panels are in place; and there's a double garage plus plenty of driveway parking for the boat trailer and visitors.
"Wide-water frontage of this calibre, complete with pontoon, pool and a granny flat, really is second-to-none in Noosa Waters, and this 820m2 parcel on Seamount Quay is the ultimate prize," comments Tom Offermann Real Estate marketing agent Rebekah Offermann.
"Forget waiting for the dream to come true. Save months of searching for the right waterfront, when you can move in faster than you thought possible. There's lots to love about a private, spacious waterfront residence with room for the whole family, the boat and the kayaks, in one of the most revered pockets of Noosa Waters," adds fellow marketing agent Nic Hunter.
"Surrounded by much-admired waterfront residences, this is an extraordinary opportunity to own a substantial slice of magic. It is in a highly desirable quiet street, in proximity to vibrant Gympie Terrace with its riverside restaurants, cafes and bars, also Noosa Junction, Hastings Street and the white sand of world class Noosa Main Beach," Nic says.
Insider Intel:
• Land Area approx: 820m2
• Internal Area approx: 450m2
• External Area approx.: incl wide-water facing entertaining terrace w BBQ & alfresco dining; garden lounging nook; upper level balcony
• Pool: glass-fenced, elevated above water's edge
• Waterfront: wide-water frontage; private pontoon w L-shaped jetty & roller launch ramp
• Design & Build: 2 levels; white rendered w gabled rooflines; solar panels
• Features: tropical paved entry w timber double doors & leadlight inserts; high ceilings; ducted aircon, split systems & ceiling fans
• Living & Dining: lounge w curved wall of sliding glass doors to pool terrace & wide-water views
• Kitchen: gloss white cabinetry w granite benchtops & splashback; wraparound bench w breakfast bar; wall of pantry storage; 2 x wall ovens; 2 x microwaves
• Bedrooms +: 5 incl premier suite upstairs w balcony & wide-water views; split system; ensuite w corner spa bath, frameless shower & granite-topped vanity; ground floor bedroom opens to pool terrace; mirrored BIRs
• Granny Flat: connected to main residence yet considered separate; own kitchen incl dishwasher; dining & living area; own bathroom
• Extras: double garage; solar panels; shade sail


 ▶


