BEST OFFERS BY TUESDAY 1 DECEMBER AT 10AM (UNLESS SOLD PRIOR).
"COSFORD"
An extremely rare opportunity to secure an exclusive apartment in one of North Adelaide's most tightly held landmark buildings, boasting an outstanding position with Cathedral views just a stone's throw from the grounds of Adelaide Oval.
As one of only four in the boutique "Cosford" building completed in 1985/86, this expansive apartment occupies the whole of the ground floor with secure lift access from under-croft parking for two cars.
As one of only two ever offered to the market, it has been held since 1995. Of the four it is the only one to include its own north facing lawn and garden area, ideal for downsizers who still like to potter and have some private outdoor space.
With its prime street level position, the apartment can be accessed from a lobby with intercom entry, and a lift that descends to secure lower-level parking.
The spacious and versatile floorplan has been beautifully designed to capture northerly light and views, with generously disposed living areas central to bedroom accommodation.
Elegant oak parquetry floors stretch from a gracious foyer into a substantial living room with full height sliders that gaze over and glide away to a huge undercover wraparound balcony oasis, perfect for large scale entertaining or relaxing in its dappled shade.
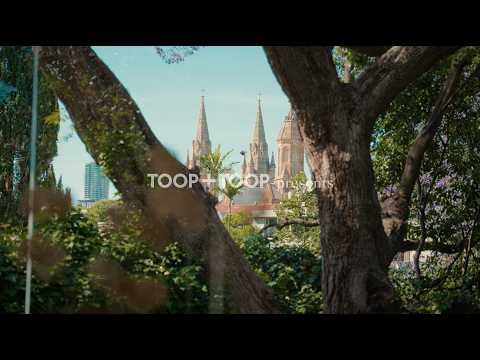
The adjacent breakfast room incorporates a corner panoramic window with breathtaking uninterrupted views of the iconic spires of St Peters Cathedral and city buildings beyond. The kitchen with a bench at which to perch, walk-in pantry and separate laundry behind, looks towards the east.
With up to three bedrooms, sleeping accommodation is well appointed, generous and flexible. Flanking a north facing living retreat, two gracious suites include the enormous primary bedroom with large walk-in dressing room and ensuite bathroom with marble topped vanity and bath; and a second bedroom with a walk-in robe through to the two-way main bathroom also with a bath.
These three rooms all boast full length sliders that capture northerly light and open out to the glorious lawned area edged by easy care plantings.
An added bonus is a private gate into an abundant communal kitchen garden, brimming with well-tended vegetables, herbs, citrus and fruit trees. There is even a shared outdoor powder room.
A third king size bedroom with balcony access would also make a great study, whilst an internal room is perfect for storage, a gym or studio.
A haven of peace with this vibrant and bustling lifestyle, the property's Cathedral precinct position on a whisper quiet street between Brougham Place Gardens and Adelaide Oval cannot be understated.
Surrounded by some of Adelaide's most prestigious and historically significant properties, first class football, cricket and tennis are literally on the doorstep. Whilst O'Connell Street restaurants and boutiques, the CBD, North Adelaide Golf Course, Torrens River precinct, the Festival Centre, cultural, arts and university hubs are a leisurely stroll away.
ADDITIONAL FEATURES IN DETAIL
Architecturally designed
Remote entry to under-croft parking for 2 cars with additional shared storage
Secure lift access to ground floor
Intercom entry to ground floor lobby
Foyer with conveniently placed powder room
Parquetry flooring
Solid brick construction throughout
Alarm
Rooftop solar panels
Plumbed for gas
Approx. 100 sqm private north facing lawn and leafy green garden
Irrigation
Communal kitchen garden with outdoor powder room
Weekly maintenance/caretaker man
LOCATION: Less than 2km to North Terrace
LIFESTYLE: Steps from Adelaide Oval, Memorial Drive, Queens Head Hotel. Walk to the city centre, Festival Centre, River Torrens, North Adelaide Golf Course & vibrant O'Connell boutiques & eateries
SCHOOLS: Zoned to North Adelaide Primary, Adelaide & Adelaide Botanic High Schools. Central to numerous colleges and university campuses
Disclaimer:
TOOP+TOOP has taken all reasonable care to ensure this property information is accurate at the time of publication. Information has been obtained from sources we believe to be reliable, including the vendor, relevant authorities and third-party suppliers. However, we cannot guarantee its accuracy or completeness and, to the extent permitted by law, accept no liability for any errors or omissions. This includes, but is not limited to, land size, floor plans, building area, building age, condition, zoning, council rates and rental figures. Details may change after publication. Measurements, floor plans and images are a guide only, and some images may be digitally styled or virtually furnished. Interested parties should make their own enquiries, including with relevant authorities, and obtain independent legal and financial advice before proceeding. RLA 301309, RLA 301302, RLA 317292


 ▶


