Best Offers by Monday 22nd of February 2021 at 12:00pm.
A showpiece of bold contemporary design, this 2017 custom built home is centrally located less than 10 minutes from both the city centre and glorious Henley Beach. Executed to an exacting standard, immaculate modern style spans two spacious light filled levels comprising 4 bedrooms, 3 bathrooms, and versatile living and entertaining zones.
A substantial oak door and soaring glass entrance introduces the light and airy interior, with alternate internal entry through a secure double garage with drive through access for further parking.
Downstairs, a guest suite with built-in robes and two-way ensuite also makes the perfect home office, with sliders opening to a private, north facing courtyard.
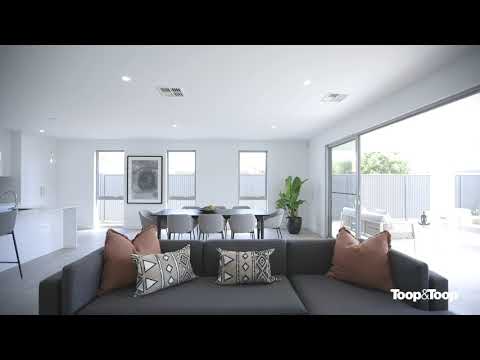
Stylish open plan living is all the entertainer could wish for, and incorporates a clean line kitchen with Essa stone central island bench, integrated Artusi appliances, extensive custom cabinetry, and large walk-in pantry.
Sun-washed casual living and dining takes full advantage of its northerly aspect. A wall of sliders extends the indoors to a huge undercover dining pavilion that frames the sensational rear garden with a delightful lawn edged by pretty fragrant plantings, and central firepit.
Up a flight of oak clad stairs, a second versatile living retreat opens to a glass bound balcony that enjoys glorious sunset views towards the coast.
The private master incorporates a walk-in dressing room plus a luxurious ensuite bathroom with walk-in shower. Two further bedrooms that include mirrored built-in robes share a central bathroom suite with separate WC, walk-in shower and tub.
This is an exceptional home, perfect for those seeking convenience, comfort, style, space and versatility.
Additional Features of Note
Quiet street in enviable location minutes from Adelaide CBD and popular beaches, Linear Park, golf courses, transport, shops, cafes and eateries
Zoned to Underdale High School. Close to Thebarton Senior College, Nazareth College, Flinders Park Primary and Lockleys Primary School
Remote entry 2 car garage with internal entry; rear roller door to 3rd parking space; parking forecourt
Front balcony with breathtaking sunset views
Laundry with custom cabinetry and north facing drying yard
Extensive custom cabinetry and storage including built-in robes and under-stair storage
Integrated Artusi dishwasher, oven, 6-burner gas cooktop; supersize sink with accessories; plumbing for fridge
Ducted R/C airconditioning; ducted for vacuuming
Electronic security
Irrigated garden beds; grey rainwater tank


 ▶


