+ Located in an elevated pocket of Whitlam, this magnificent brand-new double-storey home has been crafted to the highest standards, with premium finishes and inclusions throughout
+ The considered use of curvature throughout the home creates an elegant and timeless architectural aesthetic, while the distinctive triple-arched façade delivers exceptional street presence and a unique sense of identity
+ A wide entryway is anchored by a striking 2700mm full-height, double-glazed aluminium pivot door, creating an impressive sense of arrival from the moment you enter
+ The formal lounge is beautifully defined by a feature curved wall and generous 2.7m ceilings, creating a refined and inviting space
+ A vast open-plan family and dining area is enhanced by an impressive 3.4m cathedral ceiling with a custom curved profile, creating a wonderful sense of space, light and architectural elegance
+ The upstairs living area features built-in cabinetry, a sink and integrated study nook, creating a highly versatile space
+ The heart of the home is an impressive, spacious kitchen with a large island bench, stone countertops, exceptional storage, and plenty of benchtop space, all enhanced by a generous butler's pantry. Quality amenities include a 900mm induction cooktop, a 900mm electric oven, a 900mm ducted rangehood, a dishwasher, a tiled splashback, feature pendant lighting, and integrated strip lighting
+ The downstairs guest bedroom is generously proportioned and features floor-to-ceiling custom joinery and built-in wardrobes, with convenient access to the beautifully appointed downstairs bathroom. The bathroom includes floor-to-ceiling tiling, a large shower with a rainfall showerhead, and a floating vanity with custom joinery
+ A striking designer staircase forms a sculptural centrepiece, featuring a matte black slip-resistant perforated steel structure, frameless glass balustrades and substantial 90mm solid timber treads, further enhanced by an oversized feature window and statement pendant lighting above
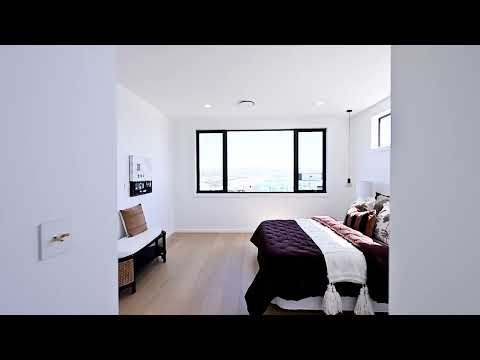
+ The spacious main bedroom suite captures panoramic hilltop views and features an oversized walk-in wardrobe with custom joinery, flowing through to an opulent ensuite complete with floor-to-ceiling tiling, a full-sized bathtub, separate shower and floating vanity with custom cabinetry
+ The additional bedrooms are generously proportioned and filled with natural light, each featuring built-in wardrobes and spectacular hilltop views. A beautifully appointed bathroom serves them with floor-to-ceiling tiling, a large shower with a rainfall showerhead, and a floating vanity with custom joinery
+ The mudroom and laundry areas feature custom joinery with ample storage, external access, and a curved feature wall
+ Smartphone-controlled electric ducted air conditioning system featuring seven zones
+ 6.6kW Solar Panel System
+ Integrated Security Surveillance Systemwith strategically positioned cameras
+ Premium 15mm engineered timber flooring has been installed throughout the home
+ Anodised Aluminium Louvre Screeningto the upper-level front elevation, providing both privacy and sophisticated contemporary styling
+ Spacious outdoor entertaining area under roofline, privately overlooking the garden
+ The spacious, low-maintenance backyard is enhanced by Colorbond fencing
+ Large double garage with a custom tilt garage door, finished with commercial-grade anodised aluminium cladding and complemented by a premium epoxy-coated garage floor
Property Information:
+ Internal living: 283.74m2
+ Garage: 36.96m2
+ Alfresco: 24.19m2
+ Porch: 5.66m2
+ Total under roofline: 350.55m2
+ Block size: 536m2
+ Year built: 2026
+ EER: 4.5
+ Windows: Double-glazed
+ Roof: Colorbond
What is nearby:
+ Blue Poles Park: 270m
+ Denman Village Shops: 4km
+ Jamison Shopping Centre: 5km
+ Belconnen Town Centre: 6.7km
+ Canberra CBD: 10.5km


 ▶
▶


