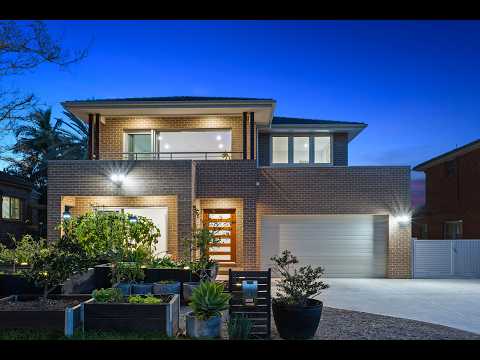
What you see is exceptional, what you don't see makes this home truly stand apart. North-east facing, this custom-built residence reveals impressive scale from the moment you step inside. High square-set ceilings and imported wood-look tiles flow seamlessly from indoors to out, complemented by commercial-grade double glazing and individual room climate control.
Open plan living and dining centre around a superb entertainer's kitchen, where electric push-touch cabinetry simplifies busy moments. Upstairs, a substantial lounge room extends to a balcony capturing district outlooks towards Macquarie. Oversized bedrooms include a primary suite with a comprehensively fitted walk-in wardrobe and an ensuite featuring a wet room with a soaking tub and rain shower. Every bathroom and powder room is fitted with heated flooring and an advanced OdourVac ventilation system.
A covered alfresco pavilion with Thermastrip heaters and ceiling fans ensures year-round entertaining. Yet it's the hidden high-span garage, complete with a car hoist, epoxy flooring and 4.8-metre ceilings, that delivers a level of versatility rarely found in residential homes. Close to Top Ryde Shopping Centre, schools and the metro, this is a home that will exceed expectations.
Main Features:
• Modern, family home custom-built by Alkira Homes, level north-east facing parcel, motion-tracking security cameras with smartphone access and audio, keyless entry
• All windows and glass sliders double-glazed commercial glass, substantial storage integrated throughout the home for clutter-free living, imported wood-look tiles throughout, air conditioning with individual room control
• Tall ceilings amplify spacious dimensions, open plan lounge and dining extend to covered entertaining, enormous upper-level living with pocket doors for privacy open to a balcony with district outlooks
• Entertainer's kitchen with stone island finished with a waterfall edge, bi-fold lift cabinetry with electric opening/closing functionality, pull-out pantry pivots for ease, Electrolux induction cooktop, oven and dishwasher
• All bedrooms are oversized with built-in wardrobes, two ground floor bedrooms with one offering direct outdoor access
• All bathrooms and powder room with under-floor heating and an OdourVac advanced ventilation system
• Master suite with district outlooks, impressive walk-in wardrobe with comprehensively fitted organisation, modern three-way ensuite with wet area featuring a rain shower and soaking tub
• Covered alfresco entertaining with ceiling fans, 4 Thermastrip heaters, wood-look tiles from indoors continue outdoors, low-maintenance courtyard
• Enormous underground water tank with pump and three taps, productive raised vegetable garden beds
• A large double garage with an automatic door, epoxy flooring, EV charger, internal access and adjoining workshop/gym
• Second high-clearance lock-up garage at the rear, complete with German-made industrial shelving, a car hoist,4.8m ceilings, epoxy flooring, an electric door, three-phase power with a 20amp plug installed and drive-through access via a new automatic gate
Location Highlights:
• Within the catchment for Kent Road Public School (1.2km), Epping Boys High School (3.2km), Ryde Secondary College (2.9km)
• Close to North Ryde Golf Club, Top Ryde Shopping Centre, Macquarie Shopping Centre, Macquarie University
• Convenient to Macquarie Park Metro Station, Meadowbank Wharf
Disclaimer:
All information contained herein is gathered from sources we deem to be reliable. However, we cannot guarantee its accuracy and interested persons should rely on their own enquiries.


 ▶
▶


