Positioned in a convenient pocket of Casey, just moments from Casey Market Town, this beautifully presented separately titled two-bedroom residence with no strata levies or body corporate fees offers the perfect combination of modern comfort, natural light and low-maintenance living. Featuring freshly painted interiors, spacious living areas and a private covered courtyard, this home presents an excellent opportunity for first-home buyers, downsizers and investors seeking comfort, convenience and independence.
Living and Dining:
A bright and welcoming living and dining space thoughtfully designed for comfortable everyday living.
- Spacious open-plan living and dining area with plenty of natural daylight throughout
- Carpeted living and dining spaces creating a warm and comfortable atmosphere
- Reverse-cycle split-system heating and cooling in the living and dining area for year-round comfort
- Freshly painted interiors throughout, offering a clean and refreshed presentation
- LED downlights throughout the home, enhancing its contemporary appeal
- Functional open-plan layout connecting the living, dining and kitchen areas
Chef's Kitchen:
A well-appointed kitchen combining practical design, generous storage and everyday functionality.
- Modern kitchen featuring a 600mm gas cooktop and quality appliances
- Dishwasher providing convenience for everyday living
- Double-bowl sink offering additional practicality for meal preparation and cleaning
- Separate kitchen island providing additional workspace and preparation area
- Ample cabinetry and storage space to keep the kitchen organised
- Designated refrigerator space for a neat and functional kitchen layout
- Easy-care tiled flooring complementing the modern kitchen design
Bedrooms and Bathroom:
Comfortable and well-designed accommodation offering privacy, functionality and year-round comfort.
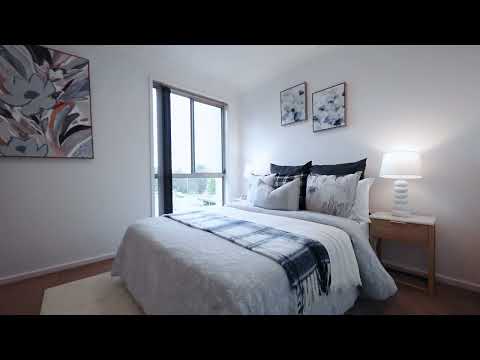
- Two generously proportioned bedrooms with plenty of natural light
- Master bedroom featuring a spacious walk-in wardrobe
- Well-appointed main bathroom featuring a bathtub, separate shower and modern vanity.
- Separate toilet featuring its own vanity for added convenience.
- Reverse-cycle split-system heating and cooling in the bedrooms
- LED downlights in both bedrooms providing modern and efficient lighting
- Well-appointed main bathroom featuring a bathtub
- European-style laundry thoughtfully incorporated to maximise space
Outdoor Living:
A private and low-maintenance outdoor setting offering the perfect space to relax and entertain.
- Fully covered courtyard providing a comfortable outdoor entertaining area
- Low-maintenance backyard designed for easy upkeep and everyday enjoyment
- Dedicated patio area ideal for outdoor seating and relaxation
- Private outdoor setting offering a seamless extension of the indoor living space
Additional Features:
A range of thoughtful features designed to enhance everyday comfort, convenience and practicality.
- Freshly painted interiors throughout the home
- Abundant natural daylight creating a bright and welcoming atmosphere
- LED downlights throughout for a modern and consistent finish
- Reverse-cycle split-system heating and cooling
- Two dedicated car spaces
- European-style laundry for practical space-saving convenience
- Functional floor plan designed for comfortable everyday living
- Low-maintenance design ideal for first-home buyers, downsizers and investors
Prime Location:
- Close proximity to schools, public transport, and amenities
- 4 minutes to Casey Market Town, with a variety of shops and dining options
- Walking distance to Gold Creek School, offering the International Baccalaureate programme.
- Conveniently located within walking distance of Holy Spirit Catholic Primary School.
- Access to scenic parks, trails, and nature reserves right at your doorstep
- Less than a 5-minute drive to Taylor Primary School
- Less than a 5-minute drive to John Paul College.
- Under a 10-minute drive to Bergman Anglican School
Property Details:
- Block Size: 135 sqm approx.
- Total Area: 82.70 sqm approx.
- Ground Floor: 42.30 sqm approx.
- First Floor: 40.40 sqm approx.
- Carport: 16.20 sqm approx.
- Year Built: 2014
- EER: 5.5 stars
- Rates: $578.99 per quarter approx.
- Rental Return: $560-$590 per week approx.
Whether you’re entering the property market, looking to downsize or expanding your investment portfolio, 38 Lansdown Crescent, Casey offers the perfect combination of modern comfort, low-maintenance living and everyday convenience in a highly sought-after location.
Disclaimer: All information contained herein is obtained from property owners or third-party sources we believe are reliable. We have no reason to doubt its accuracy, but we cannot guarantee it. All interested person/s should rely on their own enquiries.


 ▶


