Positioned on a north-east facing block in a highly convenient Harrison location, this spacious four-bedroom residence delivers a well-considered combination of generous family living, natural light and practical inclusions. With multiple living spaces, a well-appointed kitchen and a large outdoor entertaining area, the home is designed for comfortable everyday living.
Living and Dining:
Light-filled and spacious living areas provide plenty of room for the family to relax and entertain.
- Spacious separate formal lounge offering an additional living area for the family.
- North east facing orientation allowing abundant natural light throughout the home.
- Spacious open-plan family and dining area with large windows overlooking the backyard
- Tiled flooring throughout the hallway and main living areas for easy maintenance
- LED downlights throughout, enhancing the home with bright and efficient lighting.
- Reverse-cycle ducted heating and cooling for year-round comfort
Chef's Kitchen:
Generously proportioned and practical, the kitchen provides ample preparation space, storage and quality appliances for everyday family living.
- Island bench featuring two large round sinks
- 600mm kitchen appliances, including a gas cooktop and oven.
- Plenty of storage throughout, complemented by a convenient step-in pantry.
- Two sliding doors connecting the kitchen and living spaces to the outdoor entertaining area
Bedrooms and Bathrooms:
Four well-proportioned bedrooms provide comfortable accommodation for growing families.
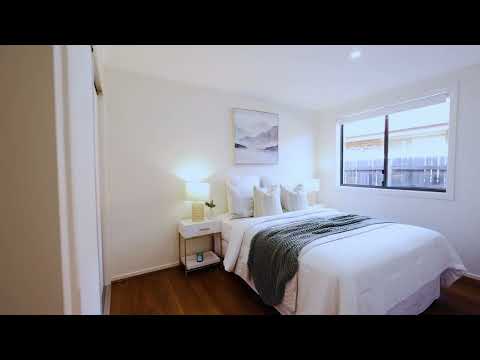
- Generous master bedroom with north-facing windows and mirrored built-in robe
- Master ensuite featuring double vanity and large tiled shower
- Three additional bedrooms with built-in robes
- Laminate flooring throughout all bedrooms for easy maintenance and everyday practicality.
- Main bathroom featuring a large bathtub, vanity and generous storage
- Additional linen storage conveniently positioned in the hallway
Outdoor Living:
A spacious and low-maintenance outdoor setting designed for year-round entertainment
- Expansive timber deck ideal for outdoor dining and entertaining
- Convenient access along both sides of the home
- Low-maintenance synthetic turf providing usable backyard space
- Established garden beds adding greenery and character
- Dedicated fire pit area perfect for relaxed outdoor gatherings
- Well-positioned clothesline with excellent sunlight
Additional Features:
Additional features and thoughtful inclusions designed to enhance everyday comfort, convenience and efficiency.
- 13.3 kW solar panel system with a 13 kW inverter, helping reduce ongoing energy costs.
- Central vacuum system for added everyday convenience
- Motion sensor security system for enhanced peace of mind
- Blockout roller blinds fitted throughout the home
- Separate laundry with direct backyard access and space for stacked appliances
- Double garage with remote controlled access
- Convenient direct access from the garage to the backyard
Prime Location:
Ideally located in a quiet, family-friendly pocket of Harrison
- Zoned for Harrison School and close to Mother Teresa Catholic Primary
- Walking distance to parks, playgrounds, and light rail
- Minutes to Gungahlin Town Centre, shops, and dining
- Easy access to major roads and nature reserves
Property Details:
- Block size: 476 sqm approx.
- Total Living Area: 232 sqm approx.
- Garage Size: 39 sqm approx.
- Street Orientation: East North East
- EER: 6 Stars
- Built Year: 2007
- Rates: $833 per quarter approx.
- Rental Return: $850 - $880 per week, approx.
Whether you're upsizing or looking for a stylish forever home, 39 Anchorage offers a lifestyle of ease, comfort, privacy and exceptional value.
Don’t miss your chance, enquire today!
Disclaimer: All information contained herein is obtained from property owners or third-party sources we believe are reliable. We have no reason to doubt its accuracy, but we cannot guarantee it. All interested person/s should rely on their own enquiries.


 ▶
▶


