Beautifully renovated throughout, this move-in-ready residence combines modern finishes, quality craftsmanship and a practical family-friendly layout. Showcasing a recently renovated kitchen and bathrooms, light-filled open plan living, quality heating and cooling, and a beautiful north-facing backyard backing directly onto the golf course, this home delivers the perfect balance of comfort, style and lifestyle.
Living and Dining:
Thoughtfully designed living spaces that maximise natural light while offering seamless indoor and outdoor living.
- Spacious open plan living, dining and kitchen area, creating the perfect hub for everyday family living.
- Dedicated dining area positioned adjacent to the kitchen, ideal for family meals and entertaining.
- Living area seamlessly extending to the backyard, providing effortless indoor and outdoor living.
- Floor-to-ceiling glass windows flooding the living area with an abundance of natural light while capturing the peaceful backyard outlook.
- East-facing orientation welcoming beautiful morning sunshine into the home.
- Freshly painted interiors creating a bright, modern and move-in-ready feel.
- Brand new laminate flooring throughout the living, dining and kitchen areas, adding a fresh and contemporary feel.
- LED downlights installed throughout the home, enhancing the modern interiors.
- Year-round comfort with reverse cycle air conditioning to the kitchen and dining, ducted gas heating and ducted evaporative cooling throughout the home.
Chef's Kitchen:
Recently renovated with premium finishes, quality appliances and exceptional functionality.
- Beautifully renovated kitchen designed for both everyday living and entertaining.
- Stunning 40mm waterfall stone benchtop creating a striking centrepiece.
- Quality stone benchtops offering a durable and elegant workspace.
- Premium 600mm Bosch appliances, including a gas cooktop.
- Modern pendant lighting adding style and warmth to the kitchen.
- Generous bench space providing plenty of room for meal preparation.
- Double sink positioned for added practicality.
- Dedicated space to accommodate a four-door refrigerator.
- Ample cupboard and drawer storage to keep the kitchen organised.
- Functional layout overlooking the open plan living and dining areas, allowing you to stay connected while cooking.
Bedrooms and Bathrooms:
Well-appointed accommodation complemented by beautifully renovated bathrooms, offering comfort and privacy for the whole family.
- Spacious master bedroom complete with a walk-in robe and private ensuite.
- Beautifully renovated ensuite featuring floor-to-ceiling tiles, modern finishes and a shower niche.
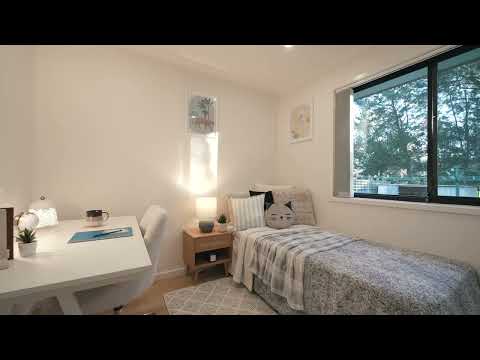
- Two additional well-sized bedrooms, each offering comfortable family accommodation.
- Brand new laminate flooring throughout all bedrooms.
- Large windows allowing plenty of natural light into each bedroom.
- Well-maintained main bathroom featuring a bathtub, separate shower and practical cabinetry.
- Separate toilet positioned alongside the main bathroom for added everyday convenience.
- Linen cupboard providing additional household storage.
Outdoor Entertaining:
A peaceful outdoor setting offering the perfect space to relax, entertain and enjoy the beautiful golf course surrounds.
- North-facing backyard capturing abundant natural sunlight throughout the day.
- Covered outdoor patio providing the ideal setting for year-round entertaining.
- Beautifully maintained backyard backing directly onto the golf course.
- Expansive lawn area offering plenty of space for children and pets to play.
- Peaceful outlook over the neighbouring fairways, creating a tranquil setting.
- Outdoor storage shed providing additional storage for tools and garden equipment.
- Established gardens enhancing the privacy and appeal of the outdoor space.
Additional Features:
Quality inclusions designed to enhance comfort, convenience and energy efficiency.
- 4kW solar system helping reduce everyday electricity costs.
- East-facing home with a sun-filled north-facing backyard.
- Freshly painted throughout with renovated laminate flooring throughout the home.
- LED downlights installed throughout the home.
- Enjoy year-round comfort with ducted gas heating, ducted evaporative cooling, reverse cycle air conditioning to the kitchen and dining, and a gas hot water system.
Prime Location:
Positioned in a quiet and established street in the highly sought-after suburb of Ngunnawal.
- Backing directly onto the golf course, offering a peaceful outlook and tranquil lifestyle.
- Walking distance to the Gungahlin Lakes Golf & Community Club.
- Moments from local parks, playgrounds and scenic walking and cycling trails.
- Close to quality public and private schools, childcare centres and local shopping facilities.
- Just minutes to Gungahlin Town Centre, offering supermarkets, cafés, restaurants and everyday conveniences.
- Convenient access to Bunnings Gungahlin, major retailers and essential services.
- Excellent connectivity with easy access to public transport and major arterial roads, providing a convenient commute to Canberra City and surrounding suburbs.
Property Details:
- Land Size: 450 sqm approx.
- Total Area: 185.56 sqm approx.
- Pergola: 16.30 sqm approx.
- Garage: 37.89 sqm approx.
- EER: 5.5 Stars
- Year Built: 2001
- Street Orientation: East Facing
- Rates: $756 per quarter approx.
- Rental Appraisal: $800-$850 per week approx.
Your New Lifestyle Awaits!
Whether you're searching for a beautifully renovated family home or a quality investment in a sought-after location, 48 Kurrama Close offers the perfect blend of modern comfort, quality finishes and an enviable golf course lifestyle. With renovated interiors, a sun-filled north-facing backyard and peaceful surroundings, this is a home you'll be proud to call your own.
Disclaimer: All information contained herein is obtained from property owners or third-party sources we believe are reliable. We have no reason to doubt its accuracy, but we cannot guarantee it. All interested person/s should rely on their own enquiries.


 ▶
▶


