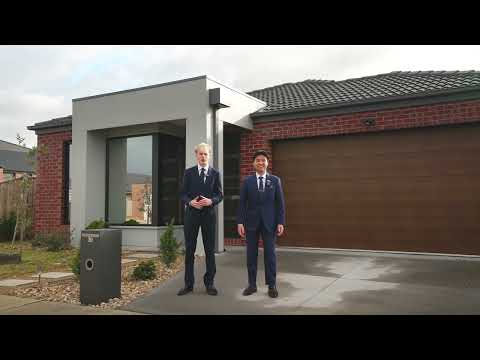
Perfectly designed for growing families, this well-appointed residence offers a practical single-level layout, generous accommodation and seamless indoor-outdoor living on a substantial allotment.
At the heart of the home, the open-plan living, dining and kitchen area creates a welcoming hub for everyday living and entertaining. The well-appointed kitchen features premium 40mm stone benchtops, complemented by matching stone surfaces throughout the pantry, laundry and bathrooms, ample bench space, a walk-in pantry and a stunning skylight that fills the space with natural light, enhancing both functionality and ambience. Flowing effortlessly into the dining and living areas, this central gathering space extends to the outdoor patio, creating the perfect setting for year-round entertaining.
The spacious master suite is privately positioned at the front of the home and includes a walk-in robe and ensuite featuring a luxurious double shower. Adding to its appeal, the master bedroom enjoys direct access to the private courtyard, creating a peaceful retreat for morning coffee or quiet relaxation. Three additional bedrooms, all with built-in robes, are serviced by a central bathroom and separate powder room, providing excellent flexibility for families of all sizes.
Adding further appeal is a dedicated sitting room, ideal as a home office, children's retreat or formal lounge, along with a full-size laundry and double garage with internal access. The double garage is enhanced by durable epoxy flooring, while the courtyard features a stylish shade runner, providing both comfort and functionality for outdoor enjoyment.


 ▶
▶


