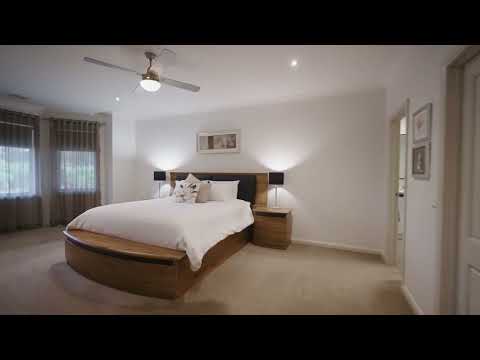
Built approximately 18 years ago by its original owner as an owner-builder project, this beautiful home is a testament to thoughtful design, quality craftsmanship and genuine pride of ownership. Every aspect reflects the care and attention invested in its creation, with generous proportions, spacious interiors and a sense of warmth throughout. Lovingly maintained and meticulously cared for over the years, the home presents in immaculate condition, reflecting the dedication of its owners and the enduring quality of its construction. A sweeping drive curves past sculptural driftwood, rust-edged planters and a stand of Canary Island palms, then reveals a grand homestead. Set on approximately 3.7 acres in one of Batesford's quietest pockets, this is country living on a grand scale, minutes from Geelong. Beneath approximately 9ft ceilings rich timber flooring flows beautifully through the heart of the home, where an impressive 5.8m x 6.8m dining room seamlessly connects to an expansive family room, elegantly framed by beautiful bay windows that invite an abundance of natural light. Together, these spaces create a magnificent open-plan area extending approximately 14 metres in length, offering exceptional versatility and a remarkable sense of space. Perfectly suited to those who love to entertain, this grand setting could comfortably accommodate large gatherings, including formal seated dinners for up to 50 guests, making it a truly exceptional space for hosting family celebrations and special occasions. The kitchen is built for those who cook properly: white cabinetry, dark stone benchtops, a canopy range hood, glass-fronted display cabinets, a dishwasher and a walk-in pantry. The main bedroom is a generous, calm, light-filled sanctuary with a bay window, walk-in robe and generous ensuite. Three further bedrooms each have built-in robes and are served by a central bathroom. A dedicated home office sits near the entry, ideal for those who work from home. A vast cathedral-ceilinged entertaining room finished in exposed brick with glass-block windows, a kitchenette, ceiling fans and glass sliding doors is ready for year-round gatherings. It opens to a separate outdoor entertaining area and a manicured fully fenced lawn bordered by garden beds and a veggie patch perfect for keeping children and pets. For the collector, the tinkerer, the dreamer: The outbuildings are exceptional. Beside the internal-access triple garage stands a 27m-long shed, a 9.8m x 8.8m entertainer's shed with its own fireplace and bathroom, and a 17.3m x 9.0m carport. Together they offer room for caravans, boats, hobbies, machinery and memories. Out on the land, a dam reflects the evening sky, mature cypress and eucalypts frame the boundaries, and around 170,000 litres of rainwater storage works alongside mains water. Fujitsu Ducted Electric Zoned heating and cooling keeps the home comfortable in every season. Insulation throughout and double-glazed windows hold the warmth in winter and the calm all year. An alarm system and security cameras complete a home that has been thoughtfully cared for from the ground up. Beautifully established landscaped gardens surround the residence, creating an inviting and picturesque setting that complements the home's generous proportions and peaceful countryside outlook. Ample off-street parking provides exceptional convenience, with plenty of room to accommodate multiple vehicles, visiting family and guests, making the property equally suited to everyday family living and large-scale entertaining. Positioned to the side of the residence, the generous triple garage provides ample accommodation for three vehicles, along with exceptional versatility for future use. With its impressive ceiling height and separation from the home's primary master suite, this substantial space presents an exciting opportunity to explore conversion into a luxurious second master wing, complete with its own bedroom, ensuite and private retreat. Such a transformation could be ideal for multigenerational living, extended family or guests, offering privacy and independence while remaining connected to the main residence. Any proposed conversion would be subject to the necessary building and planning approvals. To the rear of the property, a picturesque dam provides a peaceful haven for local wildlife, including ducks that regularly nest along its banks. The adjoining paddock is home to grazing sheep, which naturally help maintain the grass while adding to the charm and character of this beautiful rural setting. Beyond the dam and paddock, the landscape opens to sweeping countryside views, creating a wonderful sense of space, privacy and tranquillity. This idyllic setting offers the opportunity to enjoy the changing seasons, abundant birdlife and the simple pleasures of country living, all from the comfort of your own home.
The property may also present an exciting opportunity to explore the potential subdivision of a portion of the land to the rear of the home, offering the possibility of unlocking additional value and releasing capital while retaining the existing residence. Any subdivision potential is subject to relevant planning requirements, feasibility investigations and approval from the appropriate authorities. Prospective purchasers are encouraged to undertake their own independent enquiries and due diligence to determine the suitability and viability of any proposed subdivision.
Features you will love:
Double glazed windows
Electric zoned ducted heating and cooling
Internal speaker system
Alarm system and security cameras
Mains water connection and three water tanks
Three car garage with internal access electric entry
Shed with electric front entry and two manual doors
Entertainment shed with electricity, bathroom, fireplace
Car port for additional undercover parking
Fully fenced and enclosed garden for pets and children
Opportunity to possible subdivide subject to approvals
Brick built home, timber frame and colour bond roof
Viewing By Private Appointment Please Call Aisha Coe 0439888837


 ▶


