Positioned on highly sought-after Riley Road with a prized north-facing rear, just a short stroll from the Swan River and picturesque parklands, this beautifully refreshed Federation-inspired residence combines timeless character with modern comfort. Set on a generous 401sqm street front block, the home offers the increasingly rare convenience of a spacious ground-floor master suite, making it equally suited to families, professionals and downsizers seeking effortless long-term living.
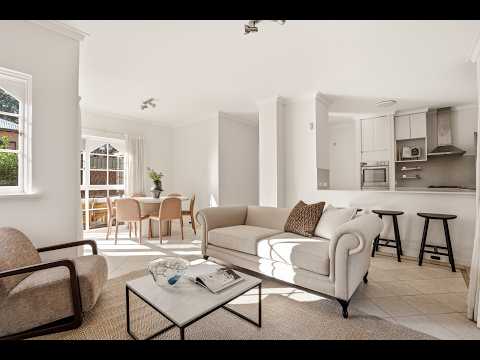
Freshly renovated and ready to move straight into, the versatile floorplan comprises 4 bedrooms, 4 bathrooms (refer floorplan), a separate study, light filled open-plan living and dining, a well-appointed kitchen, and two sun-drenched private courtyards.
Inspired by the enduring elegance of classic Federation architecture, the home offers broad appeal. Retirees will appreciate the ability to enjoy single-level living without sacrificing space for visiting family and friends. Families will value the generous accommodation, low-maintenance lifestyle and access to some of Perth's finest schools, while professionals will recognise the opportunity to secure a substantial character home in one of Claremont's most prestigious riverside streets.
Surrounded by everything that makes this pocket of Claremont so desirable, you're moments from the Swan River, beautiful parks, sporting clubs, Claremont Quarter, Dalkeith Village, excellent public transport and an outstanding selection of Perth's leading schools.
Behind its secure frontage, tuckpointed brickwork and traditional gabled rooflines create an immediate sense of charm. A gated front garden established greenery and generous driveway parking for up to four vehicles complete the welcoming streetscape.
Inside, a beautiful stained-glass front door opens to light-filled interiors where fresh paint, new carpets and easy-care tiled floors create a crisp contemporary feel while retaining the home's classic character.
The spacious ground-floor master suite enjoys walls of built-in robes and a marble-appointed ensuite. Opposite, a formal living room with a wood fireplace opens through French doors to the front courtyard, while an adjacent study provides the perfect work-from-home space.
At the heart of the home, the white kitchen features shaker cabinetry, stainless steel appliances and three charming casement windows overlooking the gardens. The adjoining meals and family area seamlessly extends outdoors to two separate courtyards. A private north-facing entertaining space and a west-facing garden that captures Perth's spectacular sunsets. There is also ample room to incorporate a spa, plunge pool or sauna should you wish to further enhance the outdoor lifestyle.
Completing the ground floor are a fourth bathroom, a well-appointed laundry with external access and a generous external storeroom.
Upstairs, three additional bedrooms provide excellent separation for family or guests. One enjoys its own ensuite, while all feature built-in robes, split-system air conditioning or both. A family bathroom and generous hallway storage complete the upper level.
Beautifully presented and immediately comfortable, this is a home offering the perfect balance of character, flexibility and low-maintenance living, with scope to further personalise over time if desired. Opportunities to secure a residence of this calibre, in one of Claremont's most tightly held riverside locations, are exceptionally rare.
*Selling in conjunction with David McKenzie of Olifents Real Estate
Features
* Prized north-facing rear on a 401sqm block
* Beautifully refreshed Federation-inspired residence
* Spacious ground-floor master suite with ensuite and built-in robes
* Four bedrooms, four bathrooms (refer floorplan)
* Separate study/home office
* Freshly painted with brand-new carpets throughout
* Formal lounge with wood fireplace and French doors
* Light-filled open-plan living and dining
* Timeless shaker-style kitchen with stainless steel appliances
* Two private entertaining courtyards
* Room for a spa, plunge pool or sauna
* Three upstairs bedrooms, including one with ensuite
* Family bathroom upstairs
* Excellent built-in and under-stair storage
* External storeroom
* Split-system air conditioning throughout
* Ducted vacuum system
* Secure driveway parking for three to four vehicles
* Walk to the Swan River, Mrs Herbert's Park and local amenities
* Minutes from Claremont Quarter, Dalkeith Village, leading schools and public transport
Approx Rates
Council: $3,95.95 PA
Water: $2,059.43 PA


 ▶
▶


