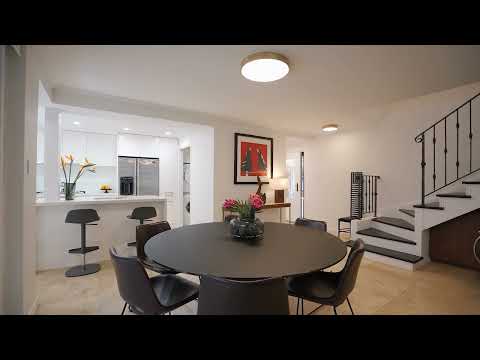
This fully renovated luxury townhouse makes brilliant use of its northern aspect, with a superb ground-floor layout featuring an open-plan kitchen, lounge and dining area flowing seamlessly into a private north-west courtyard and alfresco entertaining zone.
Bringing the architectural vision of Marshall Clifton's 1970s design to a quiet, leafy cul-de-sac just steps from the river, this home offers the luxury of lock-and-leave living within a secure, gated boutique group of only eight. Completely renewed inside and out, yet faithful to its Spanish Mission influences, the current owners have spared no expense in creating a sanctuary of texture, style and effortless flow.
From this location, it's all on your doorstep: wander down to the iconic Blue Boathouse on the water, explore the sprawling natural beauty of Kings Park, or enjoy being just minutes from UWA, the QEII Medical Centre and the CBD.
The complex itself is reminiscent of Clifton's signature style, with window shutters, decorative wrought iron and Cordova-tiled rooflines. Tucked into a private corner position, the interiors feel entirely bespoke, with wonderful indoor-outdoor connectivity. Travertine flows seamlessly inside and out, while walls of glass stack open to the sheltered alfresco, bringing the soothing sounds of a trickling water feature and pond into the home.
The kitchen features a full suite of integrated Miele appliances, with a waterfall island at its heart, while the adjacent laundry includes a separate WC. Outside, a fully protected north-facing kitchenette with built-in barbecue is perfect for entertaining, wrapping around to an outdoor dining area surrounded by beautifully landscaped greenery, including lilly pillies, ivy, dwarf frangipanis and magnolias, set amongst Geraldton riverstone garden beds.
A built-in library wall, finished in Florentine Walnut, makes clever use of the living room space. Upstairs has been entirely transformed with herringbone timber floors in an antique finish, custom cabinetry, linen curtains and brushed brass hardware, all framed by the original curved wrought-iron balustrade.
The main bedroom delivers exceptional luxury and comfort. More than king-sized, it features a walk-in robe and stunning new ensuite with a dual vanity topped in Breccia Dei Medici marble and a rain-head shower. The second queen-sized bedroom is equally impressive, with built-in robes and its own beautifully appointed ensuite bathroom.
Electric blinds, split-system air-conditioning and a gas fireplace downstairs, ducted and zoned air-conditioning upstairs, an external utility room and ducted vacuum system provide the finishing touches. Two side-by-side car bays and a large storeroom are located within the secure, gated undercroft car park.
Private, secure, peaceful and quietly exclusive, this is a brilliant lifestyle opportunity in one of Perth's most desirable riverside locations.
FEATURES INCLUDE:
• Set within Wingfield Court, a gated boutique group of only 8 in a tree-lined riverside cul-de-sac
• 2 bedroom, 2 bathroom, 2 car garage, large open plan lounge and dining
• Architecturally designed complex by Marshall Clifton
• Private northern corner position
• Completely renewed inside and out, retaining subtle original Spanish Mission style
• Travertine flooring extending indoors and out
• Walls of glass opening to sheltered alfresco with BBQ
• Tranquil water feature & pond, landscaped garden surrounds
• Alfresco courtyard with external gate access to common areas
• Full suite of integrated Miele kitchen appliances, waterfall island
• Antique-finished herringbone floors upstairs
• Original curved wrought-iron balustrade
• Custom cabinetry, linen curtains & brushed brass hardware
• Ducted/zoned A/C upstairs
• 139sqm internal, total 173sqm
• NBN with high-speed extender
• External utility room
• Two side-by-side car bays in gated undercroft car park, large storeroom
• Walk to the river, Blue Boathouse & Kings Park
• Close to UWA, QEII Medical Centre & CBD
Approx Fees
Council: $2,050.65 PA
Water: $1,310.47 PA
Strata: $2,233.50 PQ
DISCLAIMER: This information is provided for general information purposes only and is based on information provided by third parties including the Seller and relevant local authorities and may be subject to change. No warranty or representation is made as to its accuracy and interested parties should place no reliance on it and should make their own independent enquiries.


 ▶
▶


