Set behind a lace-trimmed cast-iron verandah and picket-fenced front garden, this beautiful two-level Victorian terrace presents an ideal opportunity for those seeking a city lifestyle.
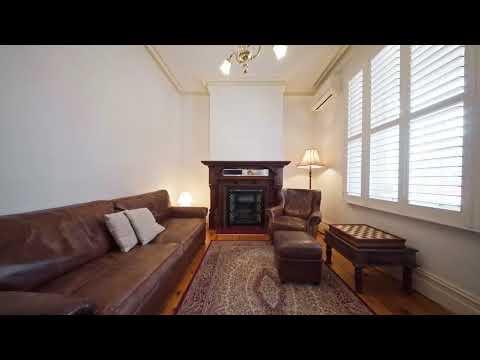
At the front of the home, a formal living room centres around an open fireplace, while a second sitting room continues the period character with another fireplace and opens through an archway to the kitchen. Crisp white cabinetry, a gas cooktop, electric oven, integrated dishwasher and tiled splashback feature within a practical layout that also accommodates a meals area. A separate laundry with external access, additional storage and an under-stair cupboard complete the ground floor.
Upstairs, two generously sized bedrooms each feature an open fireplace, with the front bedroom opening onto a lace-adorned balcony overlooking Cardigan Street. A third, more compact room at the rear offers versatility as a home office or bedroom and sits beside the family bathroom, finished with black-and-white checkerboard floor tiles, a bath, separate shower and single vanity.
At the rear, a paved courtyard provides a low-maintenance outdoor setting, while gated laneway access leads to a private off-street driveway and car space.
The location delivers exceptional everyday convenience. Carlton Gardens Primary School and University High School are the zoned primary and secondary schools, while the cafes, restaurants and shops of Lygon Street and Queen Victoria Market are just around the corner. Argyle Square and the University of Melbourne are within easy walking distance, with Carlton Gardens and Melbourne Museum also close by. Melbourne Central is the nearest train station, while numerous tram services along Swanston and Lygon Streets provide quick access to the CBD.
We donate a portion of our fee from every property transaction to the Woodards Foundation to support people experiencing homelessness, family violence and social isolation.


 ▶
▶


