Set high on the drive, this character filled family home delivers a versatile floorplan, multiple living zones and a distinct 1970s inspired aesthetic rich in texture and original detail. Finger block parquetry flooring grounds the entry, complemented by textured ceilings and a reeded feature wall that brings warmth and personality.
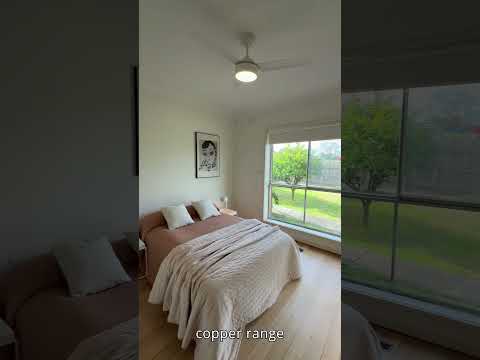
A sunlit lounge with marble mantel, textured accent wall and broad west facing balcony captures beautiful valley views. Sliding doors open to a spacious kitchen/dining zone, complete with Fisher & Paykel gas cooking, Westinghouse oven and grill, dishwasher, hammered copper rangehood and traditional-profile cabinetry. Three bedrooms, two bathrooms and a laundry/sunroom occupy this level, including a main bedroom with valley views and split-system cooling.
Outdoors, enjoy a covered patio, lawn, lemon and olive trees, plus a shed. Downstairs adds a study, storage, oversized fourth bedroom with remote double-garage access and a family retreat with 5th bedroom potential. Walk to Glenroy shops, buses, schools, Moonee Ponds Creek Trail and Glenroy Station.