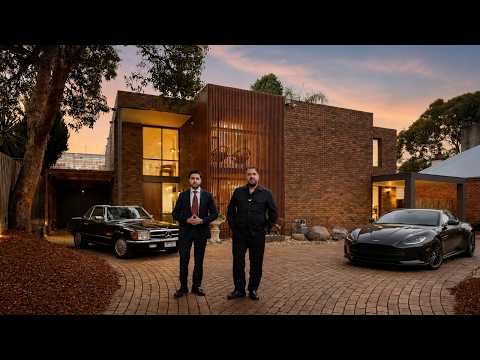
This impressive two-storey family residence, designed by a renowned architect, combines timeless design with exceptional scope for modern enhancement. Built in the 1980s and privately set back on a substantial 975sqm (approx.) garden allotment, the home enjoys a prized north-facing rear aspect, flooding the interiors with natural light and winter warmth. Positioned within one of the area's most sought-after residential pockets, it is surrounded by prestigious homes and offers outstanding access to leading schools including Camberwell Boys Grammar, Camberwell Girls Grammar and Canterbury Girls' Secondary College. Maling Road, Camberwell Junction, Whitehorse Road's shopping and dining precinct, and the iconic Balwyn Cinema are all just moments away.
Defined by generous proportions and expansive picture windows, the home captures picturesque garden outlooks where mature pine trees create a peaceful, resort-inspired setting. The thoughtfully designed northern orientation enhances natural light throughout while the established landscaping provides a wonderful sense of privacy.
The versatile ground floor features a dedicated home office or fifth bedroom, a powder room, and elegant formal living and dining rooms highlighted by soaring double-height windows. A spacious family living area is complemented by a well-appointed galley-style kitchen equipped with stainless steel appliances, a walk-in pantry and an adjoining laundry.
Designed for effortless indoor-outdoor living, the home extends to an expansive entertaining zone incorporating a contemporary living space and additional bedroom. Recently enhanced with new lighting, ceilings, power points, flooring, glazed windows and sliding doors overlooking the swimming pool, this impressive area is further complemented by a sauna, creating the perfect retreat for year-round enjoyment.
Upstairs, four generous bedrooms all feature built-in robes, including the main bedroom with its private ensuite and balcony. A central family bathroom services the remaining accommodation, while additional highlights include a sweeping driveway, front carport, remote-controlled single garage and abundant off-street parking.
Disclaimer: I acknowledge that this advertisement provides information as a guide only. Z. Real Estate does not verify the data and makes no claims regarding its accuracy. Buyers are to perform their own due diligence. Images and floor plans are to scale and created based on the photographer's best.


 ▶
▶


