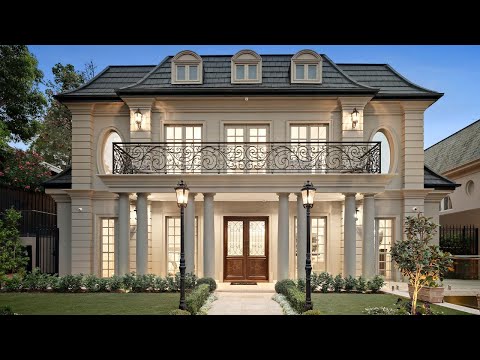
An elegant French Provincial façade, a sweeping timber staircase and beautifully proportioned interiors establish the character of this substantial Deepdene residence. Across three levels connected by a private lift, five bedroom suites, distinct entertaining areas and an extensive basement leisure level give every generation space to live, host and unwind.
Set behind landscaped gardens in Deepdene's Golden Mile, the home makes a memorable arrival. Classical columns, intricate wrought iron, high ceilings and oak parquetry floors carry its architectural character from the exterior into the entrance hall, creating a sense of occasion that continues throughout the residence.
Separate formal living and dining rooms provide an inviting setting for celebrations and quieter evenings with guests. A marble fireplace brings warmth to the lounge, while the adjoining cocktail bar allows drinks to be served close to the conversation. French doors open to a north-facing terrace, extending entertaining outdoors.
Everyday life centres on the generous family living and dining area, where there is room for the household to gather comfortably around another marble fireplace. The kitchen combines substantial marble surfaces with Gaggenau appliances, including a steam oven and coffee machine, and integrated Liebherr refrigeration. A separate butler's pantry provides additional preparation and storage space, helping the main kitchen remain composed when entertaining.
French doors connect this family zone to the travertine courtyard, where a heated swimming pool forms the centrepiece of the outdoor setting. Covered terraces, a built-in barbecue kitchen and an outdoor fireplace create space for long lunches, poolside gatherings and evenings around the fire. A dedicated pool bathroom adds convenience, allowing guests and children to move between swimming and entertaining without passing through the bedroom areas.
Each of the five bedrooms has its own walk-in robe and ensuite, giving family members and visitors the comfort of private accommodation. The ground-floor guest suite is particularly useful for extended stays or visiting parents, with separation from the bedrooms upstairs.
The main suite offers a generous personal retreat, complemented by a fireplace, a balcony, a custom Poliform dressing room and a travertine ensuite. Its scale allows the bedroom to serve as a place to relax as well as rest, while the dedicated dressing space keeps clothing and daily routines organised.
An upstairs retreat creates another place for children, teenagers or guests to spend time independently. A separate study provides a dedicated setting for work or reading, and the expansive upper terrace adds an open-air entertaining area with an external stair connection to the pool courtyard below.
The basement brings a further dimension to the home. A cinema room with a marble bar provides a setting for movie nights and sporting events, while the temperature-controlled wine cellar offers dedicated accommodation for a collection. A gym or yoga room, sauna and bathroom make exercise and relaxation part of the daily routine without leaving home.
Basement garaging for eight vehicles accommodates a substantial car collection, with lift access providing a convenient connection to the living and bedroom levels. Additional storage supports the practical demands of a large household.
Home automation, zoned reverse-cycle heating and cooling, ducted vacuum, automated gates, video intercom, an alarm and CCTV complete the residence, supporting everyday comfort and security.
The location places Deepdene Primary School, Camberwell Grammar, Camberwell Girls Grammar and Genazzano within the surrounding education precinct. Deepdene's local shops, Balwyn Village, Palace Balwyn, Whitehorse Road and Burke Road trams, Deepdene Park and the Anniversary Trail add shopping, transport and recreation options to an established family neighbourhood.
Contact the agent to arrange a private inspection and experience the scale, layout and detail of this exceptional Deepdene residence.
I acknowledge that this advertisement provides information as a guide only. Zed Real Estate does not verify the data and makes no claims regarding its accuracy. Buyers are to perform their own due diligence. Images and floorplans are to scale and created based on the photographers' best knowledge.


 ▶


