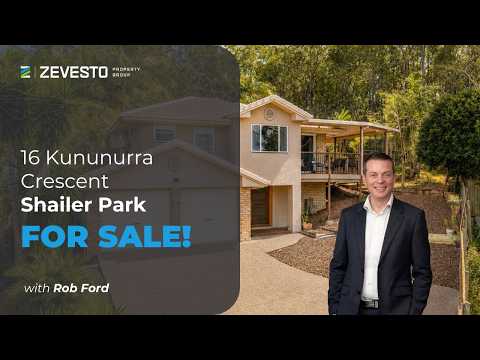
Need a home that gives your family more room without making everyday life harder? 16 Kununurra Crescent is set up for buyers who want flexible living, multiple outdoor areas and space to spread out. It suits growing families, buyers who work from home and anyone looking for a home that feels connected to nature while remaining close to schools, shops and motorway access.
The main lounge is bright and comfortable, with new carpet and reverse-cycle air conditioning. It connects through to the dining area and kitchen, where sliding doors open directly onto the main deck. It is the kind of setup that works well for family meals, weekend gatherings and moving easily between indoor and outdoor living.
The main bedroom includes a walk-in robe, ensuite, reverse-cycle air conditioning and direct access to the deck. The updated ensuite features a dual rain shower and handheld shower, giving the main suite a more comfortable and private feel.
Outdoor living is one of the home's strongest features. The main deck sits directly off the dining area, with additional decking at the rear and around the swimming pool. This gives you several places to enjoy outdoor meals, entertain friends, relax by the pool or find a quieter spot away from the main living areas.
The mature landscaping and bushland behind the property create a private, leafy setting. Native birds regularly visit the gardens, while kangaroos are also known to move through the surrounding area, adding to the home's connection with its natural setting.
If you enjoy cycling or bushwalking, you will be spoilt for choice, with Venman Bushland National Park at your doorstep and Daisy Hill Forest and Kimberly Forest close by. The home offers a peaceful, relaxed setting while still keeping you within easy reach of major shopping centres, public transport and schools, including John Paul College and Kimberley Park State School.
Features We Love
- Four bedrooms and two bathrooms
- 995m² block with private bushland outlook
- Parking for up to three vehicles
- Split-level brick home with tiled roof
- Kitchen, living areas and bedrooms positioned together on the main level
- Updated kitchen with timber-toned benchtops and matte black cabinetry
- Miele dishwasher and modern black rangehood
- Main bedroom with walk-in robe, ensuite, air conditioning and deck access
- Four split-system air conditioners
- Multiple outdoor decks
- Swimming pool with surrounding deck area
- Mature gardens and leafy outlook
- 18 solar panels
- Double garage
- Gated front driveway
- Additional off-street parking
- Under-house storage
- Garden shed
Contact Rob Ford or Jack Mackenzie to arrange your inspection.


 ▶
▶


