Its Addressed:
Nestled within the prestigious Montbrae Estate in Narre Warren North, this expansive 41-square residence delivers refined family living with exceptional space, premium upgrades, and timeless elegance. Brilliantly designed with soaring 9ft ceilings downstairs, the home offers an impressive sense of scale across four separate living zones and five generously sized bedrooms, creating the perfect balance of luxury and practicality for growing, established or multi-generational families.
Thoughtfully designed for flexibility, the versatile floorplan is complemented by two beautifully updated bathrooms plus a powder room, with the potential to easily create a dedicated third bathroom if desired. The fifth bedroom also provides an ideal option for generational living, guest accommodation, or a private home office setup.
At the heart of the home, the completely renovated kitchen showcases premium engineered stone benchtops and splashback, quality stainless steel appliances, updated tapware, refreshed cabinetry and new handles - seamlessly blending style with everyday functionality. Multiple living and dining spaces ensure there is room for the entire family to relax and entertain, while the formal lounge and dining domain creates a stunning focal point, enhanced by a feature gas fireplace and elegant sheer curtains throughout, adding warmth and sophistication to the interiors.
The oversized master retreat offers a true parents’ sanctuary, beautifully appointed with twin vanities, bath, shower, and walk in robe. With stunning views to top it off. The remaining bathrooms continue the premium feel with sleek stone finishes, quality cabinetry, and modern basins. A spacious laundry with a stone benchtop further enhances the home's thoughtful design and practicality.
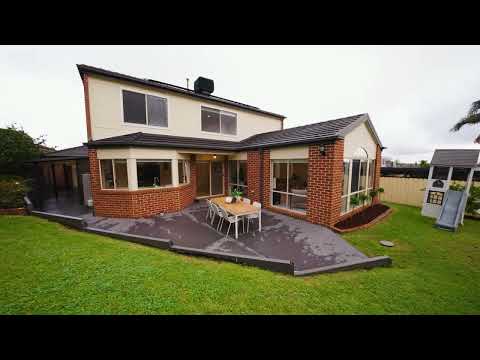
Stepping outside, the covered alfresco provides the perfect setting for year-round entertaining, a generously sized yet low-maintenance backyard ideal for children and families to enjoy. Positioned within a tightly held estate, the home also enjoys beautiful views and an unbeatable lifestyle location, just a short 2-minute walk to Bayview Park and the iconic 1001 Steps walking track.
Positioned for absolute convenience, the home is only moments from Parkhill Plaza, quality schools, public transport, parks, and recreational facilities. Enjoy easy access to Westfield Fountain Gate, Main Street Berwick, and the M1 Freeway, ensuring seamless connectivity and an enviable lifestyle.
Additional features include:
Gas fireplace
Ducted heating
Evaporative cooling
Split system air conditioning
6.6kW solar panel system
Ducted Vacuum system
Oversized bedrooms and expansive living zones
Updated kitchen and bathrooms throughout
Low-maintenance allotment
Four separate living areas
Premium family-focused floorplan
Porcelain Tiles
Tasmanian Oak Cabinetry
Ornate mouldings, skirts and cornices
Downlights throughout
Oversized double garage
Views out to Port Phillip Bay
This home is a statement of space, quality, and lifestyle in one of Narre Warren North’s most sought-after estates.
Note: Every care has been taken to verify the accuracy of the details in this advertisement, however, we cannot guarantee its correctness. Photos are for illustration purposes only. Prospective purchasers/tenants are requested to take such action as is necessary to satisfy themselves with any pertinent matters.


 ▶
▶


